
Views
Address
4310 Buckboard Ln, Dunsmuir, CA
Price
$ 369,000
Property Attributes
- MLS#SN26195140
- TypeSingle Family
- Listing Status Active
- CountySiskiyou
- CityDunsmuir
- Zip96025
- Style
- Year Built1965
- Price$ 369,000
- Bedrooms3
- Full Bathrooms1
- Half Bathrooms1
- Sqr Footage1260
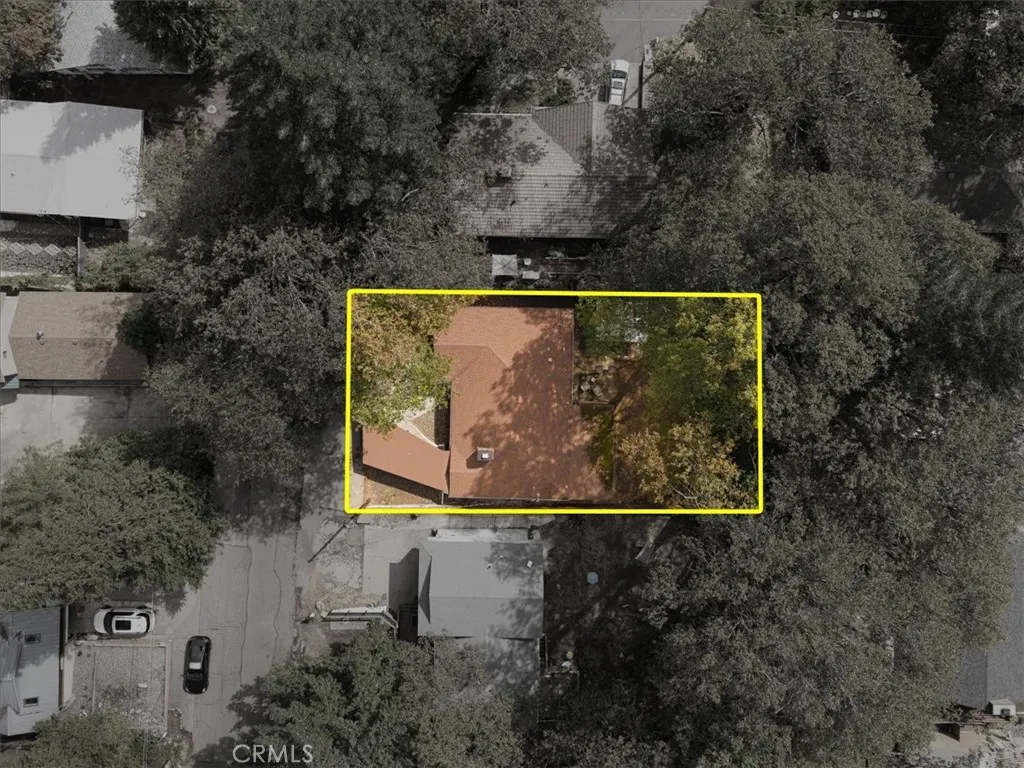
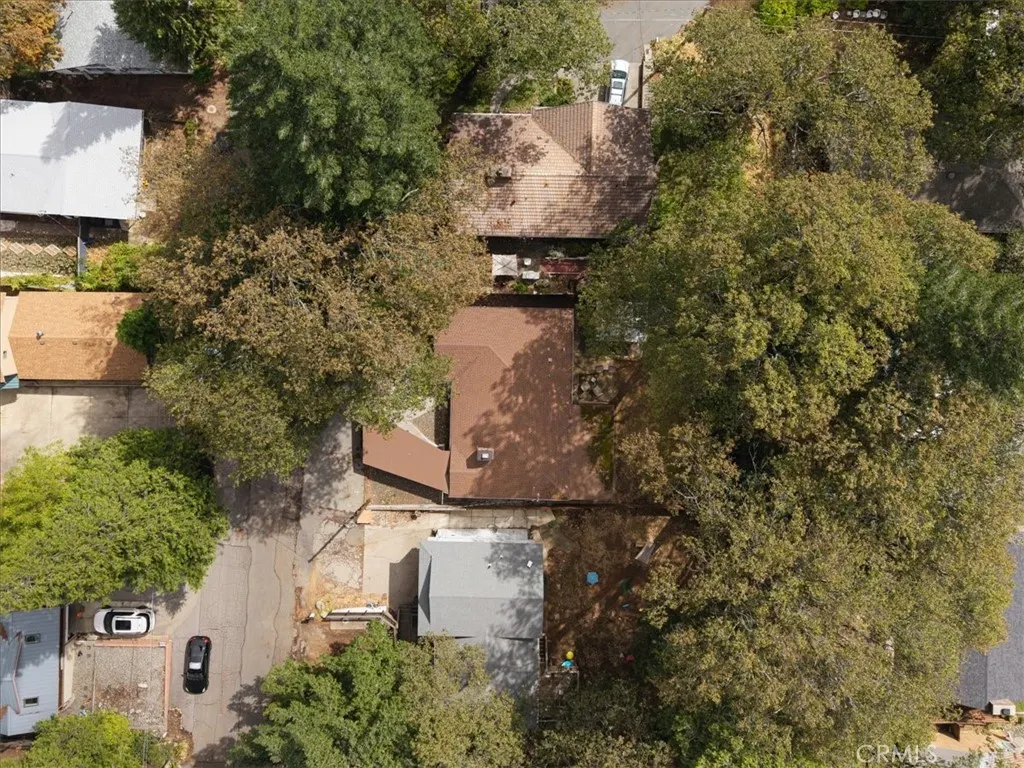
- Lot Size0.14 Acres
Data Source:
California Regional MLS (CRMLS)
Property Description
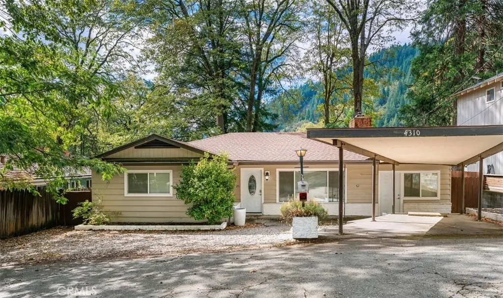
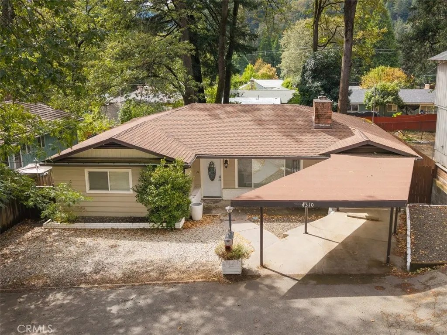
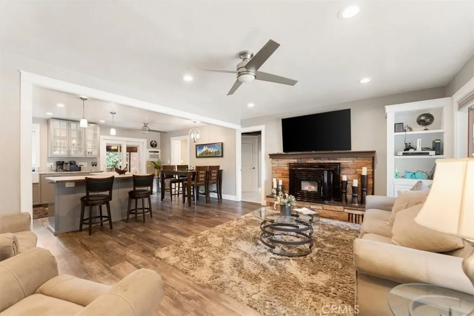
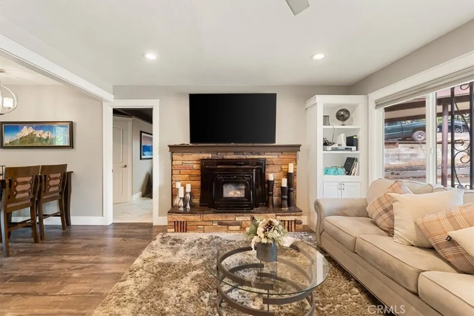
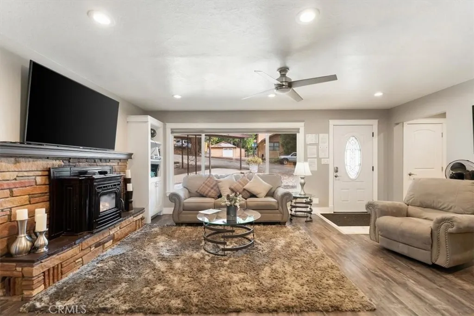
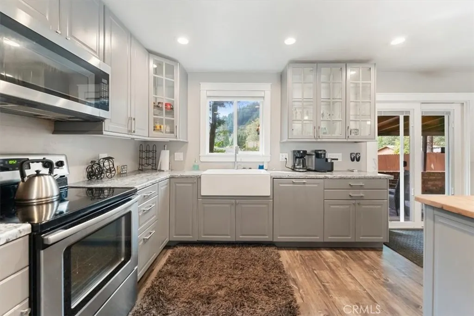
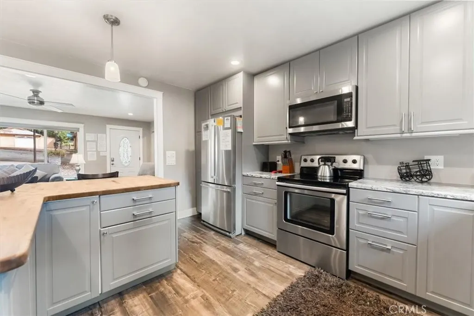
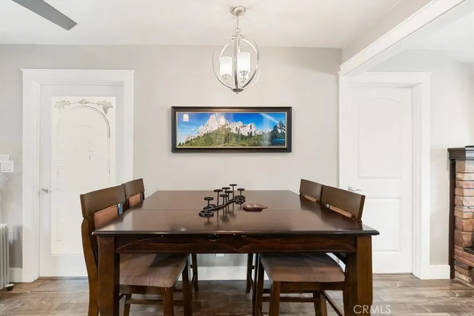
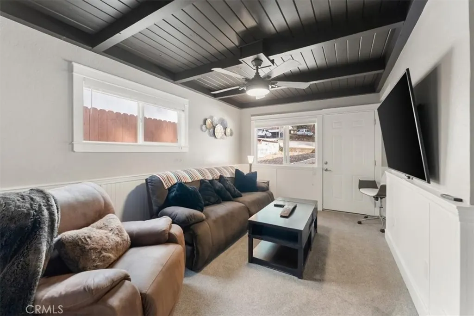
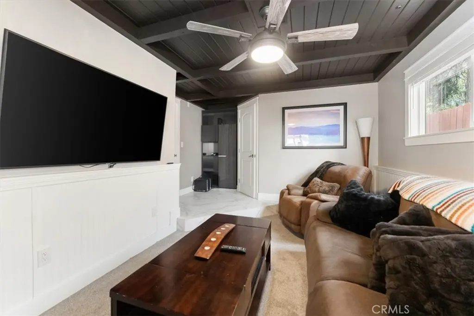
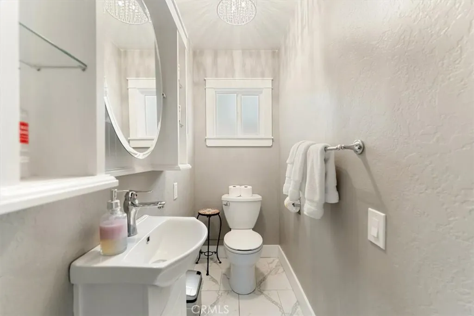
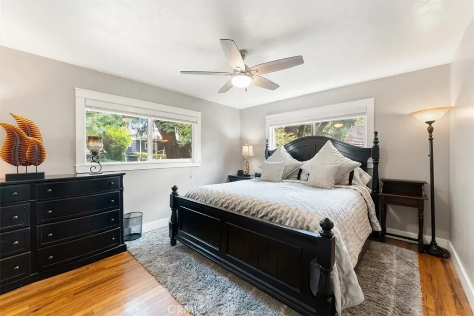
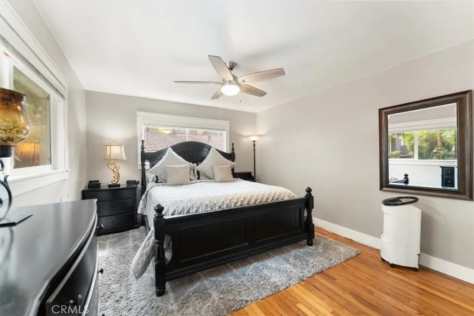
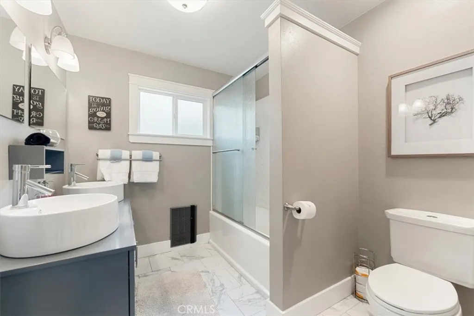
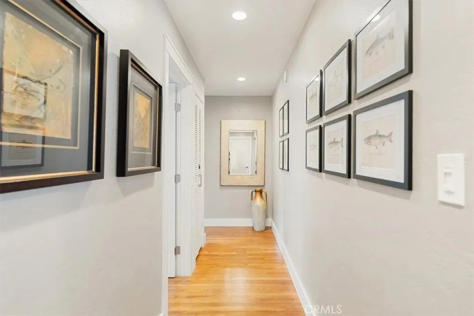
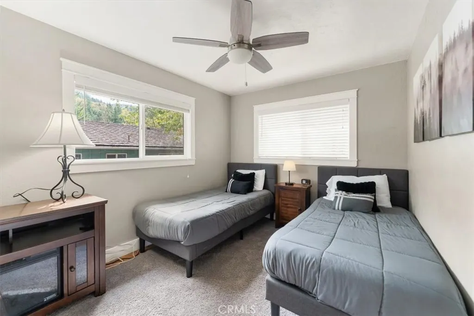
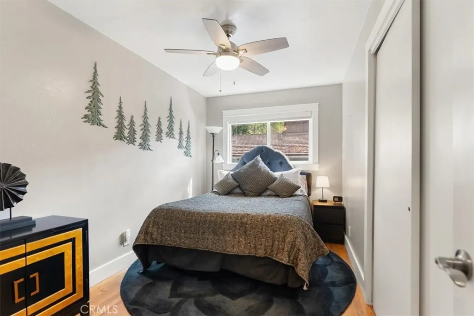
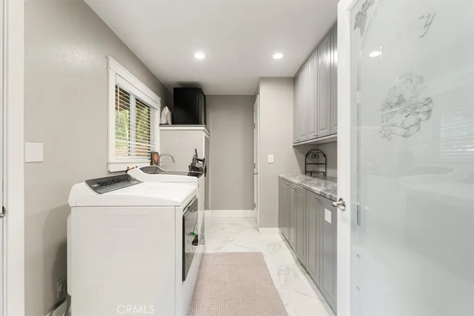
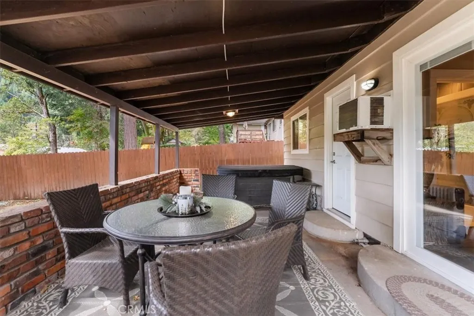
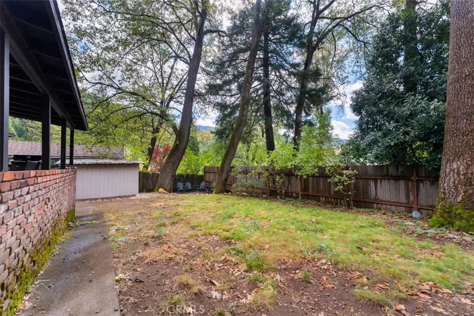
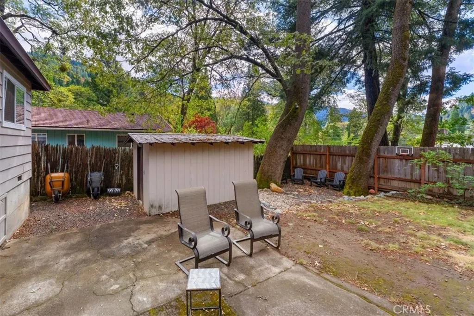
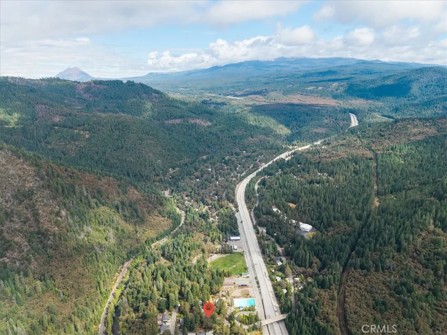
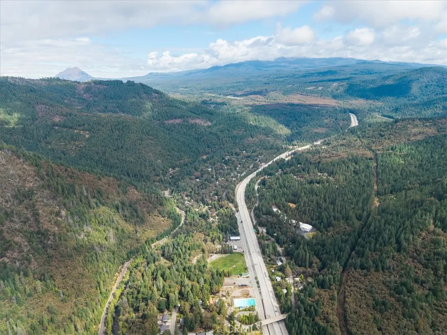
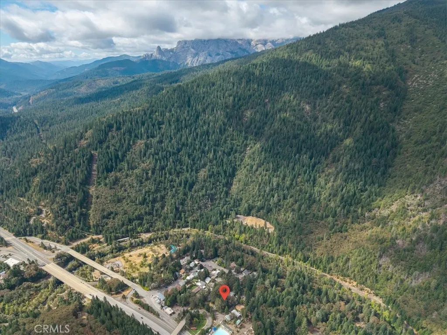
TURN-KEY SHORT-TERM RENTAL IN THE HEART OF DUNSMUIR! Discover the ease of mountain living in this beautifully renovated 3-bedroom, 1.5-bath Dunsmuir home, offering 1,260 square feet of inviting, thoughtfully updated space. Originally built in 1965 and comprehensively renovated in 2019, the home blends modern comfort with the character and natural beauty of one of Northern California's most desirable mountain communities. Step inside to an expansive open-concept living space where the kitchen, dining area, and living room flow seamlessly together—an ideal setting for relaxed gatherings or quiet evenings at home. Three bedrooms and a full bathroom are thoughtfully positioned on one side of the home, while the opposite side offers exceptional flexibility with a bonus room suitable as a den, office, or guest room, plus a convenient half bath and oversized laundry room with abundant storage. The outdoor experience is equally compelling. The fully fenced backyard captures beautiful views of the surrounding hills and offers multiple spaces to gather, dine, and unwind. A covered deck with hot tub creates a private year-round retreat, complemented by a separate patio and additional seating area. The hot tub is maintained on a regular professional service schedule and has proven to be a popular amenity for guests. Offered fully furnished and turn-key, this is a true move-in-ready opportunity. Furniture, appliances, linens, kitchenware, and existing rental inventory are all included, allowing the next owner to simply arrive and enjoy—or continue the property's established short-term-rental operation without the expense or effort of furnishing and outfitting a home from scratch. The location puts the best of Dunsmuir right outside your door. Walk to the Sacramento River, parks, restaurants, community pool, botanical gardens, and historic downtown. Just minutes away, discover Castle Crags, Mount Shasta recreation, hiking, fishing, and endless opportunities to explore the surrounding mountains and forests of Siskiyou County. Currently professionally managed and operating under a short-term-rental permit, the property offers an exceptional combination of lifestyle and investment appeal. Whether envisioned as a private mountain escape, a family retreat, or a beautifully appointed income-producing property, this turn-key Dunsmuir home is ready for its next chapter. Showings start on 9/10. SCHEDULE YOUR PRIVATE TOUR TODAY!
| Price History | |
|---|---|
| 9/8/2026 | Listed $369,000 |
General Features
| Living Area | 1260 |
|---|---|
| Sewer | Public Sewer |
| Heating | Ductless,Electric,Pellet Stove,Zoned |
| Cooling | Wall/Window Unit(s) |
| Utilities | Electricity Connected,Sewer Connected,Water Connected |
| Possession | Close Of Escrow |
| Roof | Composition |
| Appliances | Dishwasher,Electric Range,Microwave,Refrigerator,Range Hood,Water Heater,Dryer,Washer |
| Zoning | R-1 |
| Patio/Porch Features | Concrete,Covered,Deck,Patio |
| Architectural Style | Traditional |
| Pool Features | None |
| Security Features | Carbon Monoxide Detector(s),Smoke Detector(s) |
| Construction Materials | Wood Siding |
| Year Built | 1965 |
| Electric | 220 Volts in Laundry,Standard |
| View | Canyon,Hills,Mountain(s),Neighborhood,Trees/Woods |
| Stories Count | 1 |
| Levels | One |
| Property Subtype | Single Family Residence |
| Community Features | Biking,Foothills,Fishing,Hiking,Horse Trails,Hunting,Lake,Mountainous,Near National Forest,Preserve/Public Land,Rural,Valley,Water Sports,Park |
| Accessibility | None |
| County | Siskiyou |
| New Construction | false |
| Property Type | Residential |
| HOA | false |
| Garage Y/N | false |
| Other Structures | Shed(s) |
| Full Baths | 1 |
| Special Listing Conditions | Standard |
| Status | Active |
| Directions | Dunsmuir Ave to Pioneer Way. Right on McCloud Ave; left on Buckboard; home on left. |
| City | Dunsmuir |
| Entry Location | front |
| Senior Community Y/N | false |
| High School District | Other |
| Number Of Units Total | 1 |
| Lot Size Units | Acres |
| Lot Size Square Feet | 6098.4 |
| Carport Y/N | true |
| Listing Terms | Cash to Existing Loan |
| Spa Features | Above Ground,Heated,See Remarks |
| Property Attached Y/N | false |
| Land Lease Y/N | false |
| Current Financing | None |
| Property Condition | Updated/Remodeled,Turnkey |
| Additional Parcels Y/N | false |
| Lease Considered Y/N | false |
| Virtual Tour | https://bit.ly/468Oqdw |
| Structure Type | House |
| Living Area Units | Square Feet |
| Standard Status | Active |
| Occupancy Type | Tenant |
| Year Built Source | Owner |
| Virtual Tour | https://bit.ly/4h0zD9N |
| Property Sub Type Additional | Single Family Residence |
| PostalCity | DUNSMUIR |
Interior Features
| Interior Amenities | Breakfast Bar,Ceiling Fan(s),Crown Molding,Eat-in Kitchen,Laminate Counters,Recessed Lighting,Storage,Bedroom on Main Level |
|---|---|
| Flooring | Vinyl,Wood |
| Fireplace Features | Living Room,Pellet Stove |
| Total Stories | 1 |
| Common Walls | No Common Walls |
| Air Conditioning Y/N | true |
| Heating Y/N | true |
| Window Features | Double Pane Windows |
| Fireplace Y/N | true |
| Half Baths | 1 |
| Laundry Features | Washer Hookup,Electric Dryer Hookup,Inside,Laundry Room |
| Total Bedrooms | 3 |
| Entry Level | 1 |
| Main Level Bedrooms | 3 |
| Main Level Bathrooms | 2 |
| LivingAreaSource | Owner |
| Total Baths | 2 |
Exterior Features
| Fencing | Average Condition,Wood |
|---|---|
| Parking Features | Attached Carport,Asphalt,Concrete,Carport,Driveway |
| Lot Features | Back Yard,Lawn,Near Park |
| Water Source | Public |
| Lot Size Area | 0.14 |
| Foundation Details | Concrete Perimeter |
| Spa | true |
| Lot Dimensions | 60' x 100' |
| Lot Size Acres | 0.14 |
| Road Surface Type | Paved |
| Private Pool | false |
| Lot Size Source | Assessor |
| Door Features | ENERGY STAR Qualified Doors,Panel Doors |
| Road Frontage Type | City Street |
| Horse Amenities | Riding Trail |
| LotDimensionsSource | Assessor |
Amenities
- Foreclosure
- Views
- Short Sale
- New Construction
- Adult 55+
- Lease To Own
- No HOA Fees
- Furnished
- Primary On Main
- Air Conditioning
- Seller Finance
- Green
- Fixer Upper
- Horse
- Golf
- Fireplace
- Deck
- Garage
- Basement
- Pool
Property vs Single Family Average in 96025
Price
Year Built
 Based on information from California Regional Multiple Listing Service, Inc. as of September 13, 2026 12:35 PM UTC This information is for your personal, non-commercial use and may not be used for any purpose other than to identify prospective properties you may be interested in purchasing. Display of MLS data is usually deemed reliable but is NOT guaranteed accurate by the MLS. Buyers are responsible for verifying the accuracy of all information and should investigate the data themselves or retain appropriate professionals. Information from sources other than the Listing Agent may have been included in the MLS data. Unless otherwise specified in writing, Broker/Agent has not and will not verify any information obtained from other sources. The Broker/Agent providing the information contained herein may or may not have been the Listing and/or Selling Agent.
 The data relating to real estate for sale on this web site comes in part from the Internet Data Exchange of the Santa Barbara Association of Realtors. Information being provided is for consumers personal, non-commercial use and may not be used for any purpose other than to identify prospective properties consumers may be interested in purchasing. All information is deemed reliable, but is not guaranteed. All properties are subject to prior sale, change or withdrawal. Neither listing broker(s) nor
 The MLS™ I-Tech ® All information deemed reliable but not guaranteed. All properties are subject to prior sale, change or withdrawal. Neither listing broker(s) or information provider(s) shall be responsible for any typographical errors, misinformation, misprints and shall be held totally harmless. Listing(s) information is provided for consumer's personal, non-commercial use and may not be used for any purpose other than to identify prospective properties consumers may be interested in
 All information deemed reliable but not guaranteed. All properties are subject to prior sale, change or withdrawal. Neither listing broker(s) or information provider(s) shall be responsible for any typographical errors, misinformation, misprints and shall be held totally harmless. Listing(s) information is provided for consumer's personal, non-commercial use and may not be used for any purpose other than to identify prospective properties consumers may be interested in purchasing. The data relating
