
Views
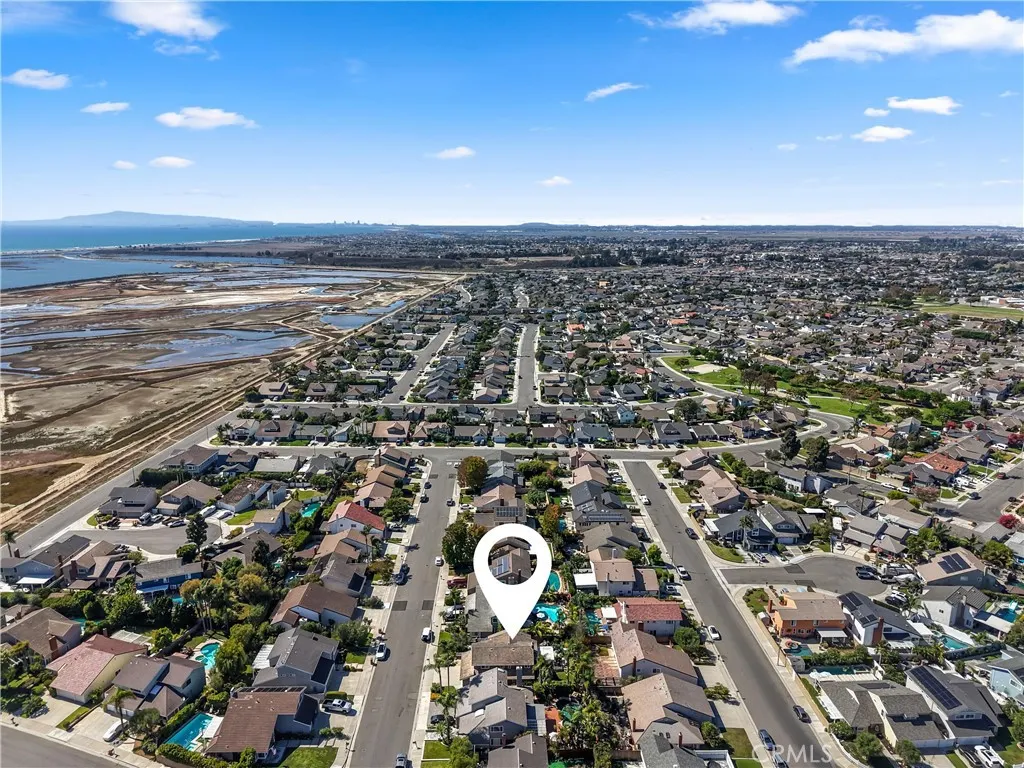
Address
5771 Grimsby Drive, Huntington Beach, CA
Price
$ 2,189,000
Property Attributes
- MLS#OC26192035
- TypeSingle Family
- Listing Status Active
- CountyOrange
- CityHuntington Beach
- Area West Huntington Beach
- NeighborhoodLanding (LNDG)
- Zip92649
- Style
- Year Built1975
- Price$ 2,189,000
- Bedrooms4
- Full Bathrooms2
- Half Bathrooms1
- Sqr Footage2409
- Lot Size0.1515 Acres
Data Source:
California Regional MLS (CRMLS)
Property Description
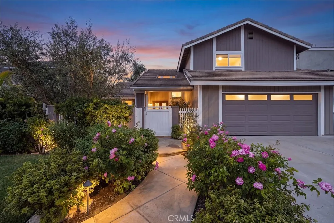
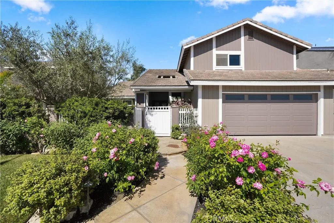
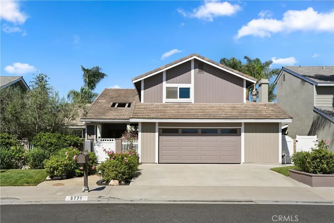
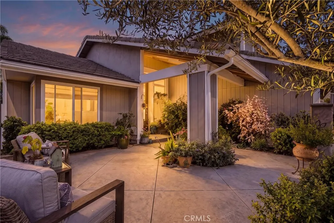
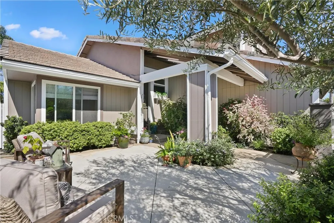
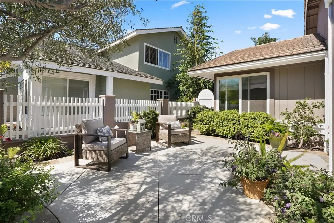
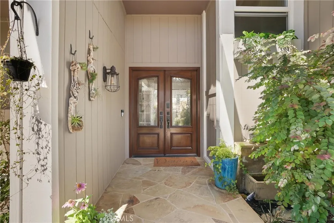
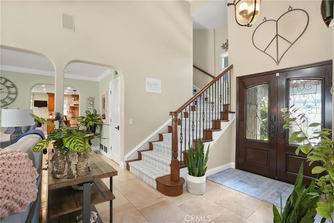
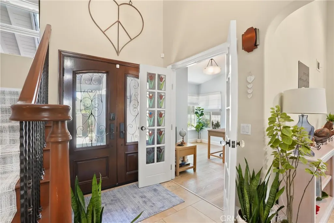
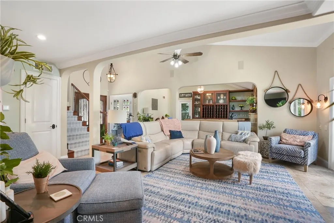
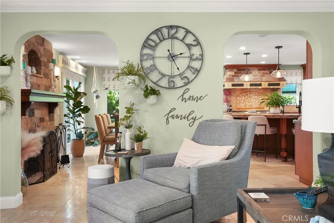
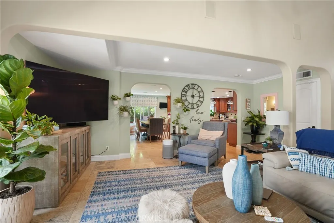
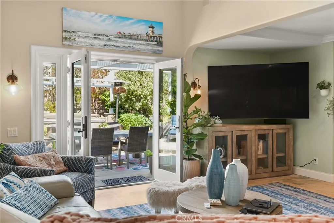
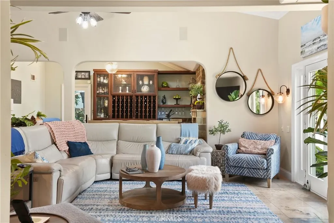
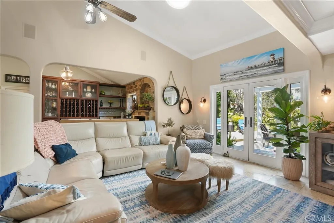
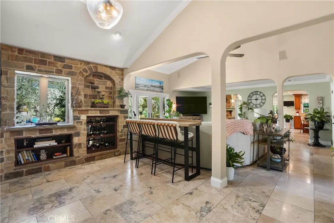
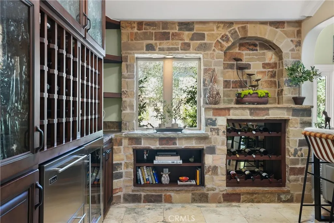
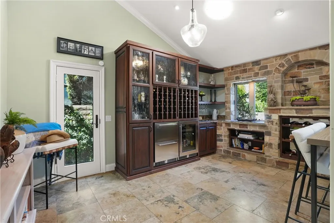
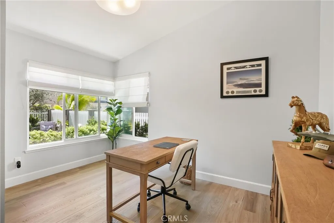
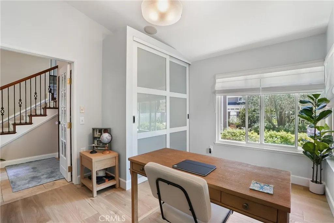
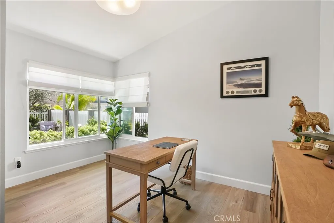
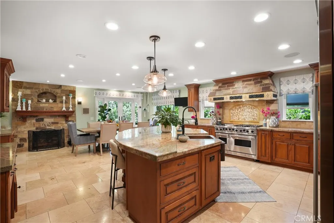
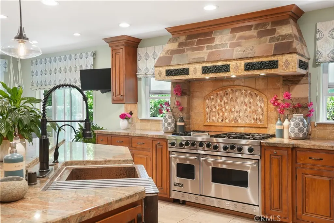
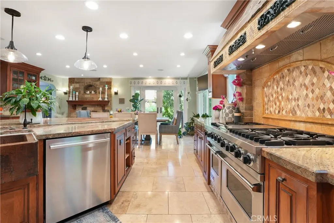
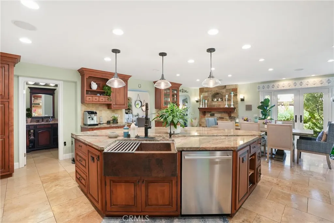
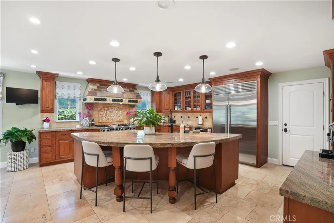
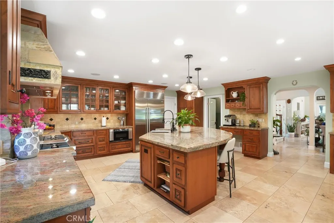
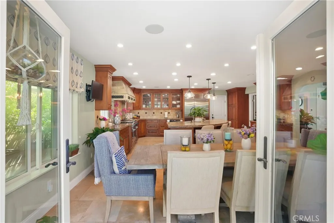
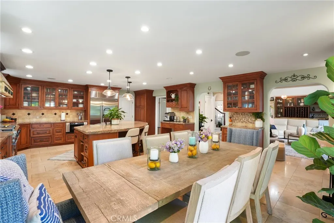
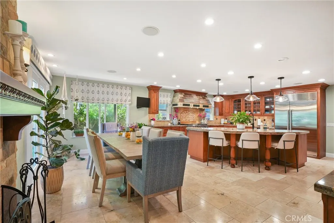
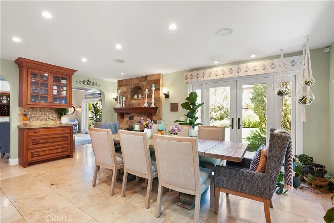
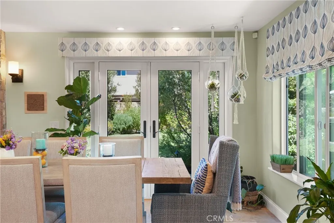
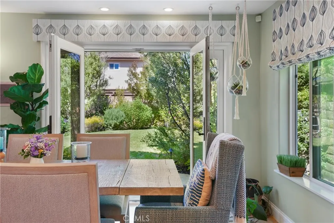
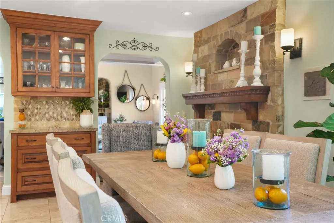
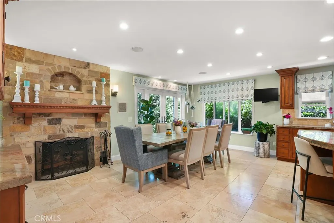
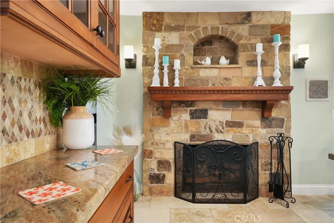
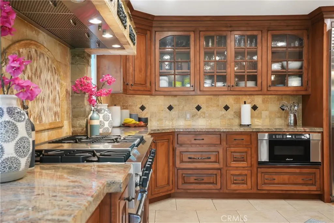
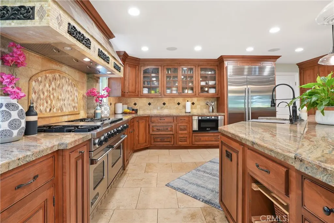
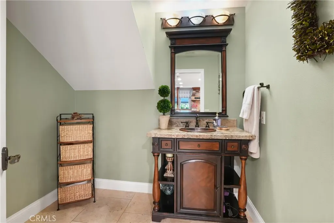
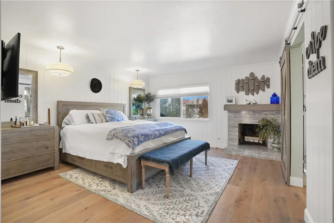
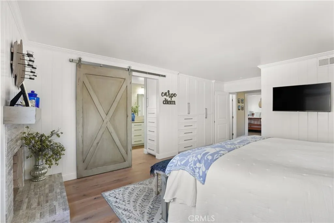
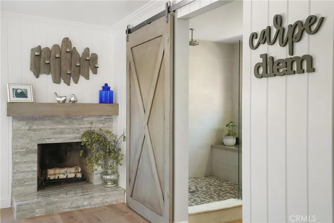
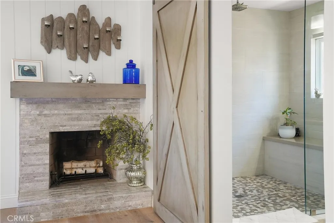
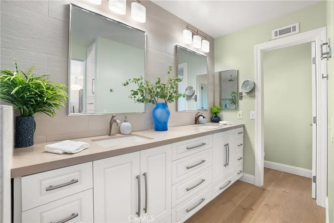
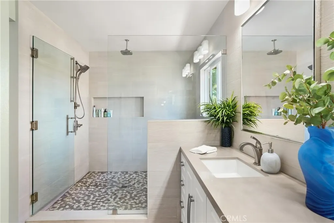
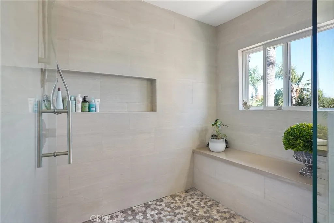
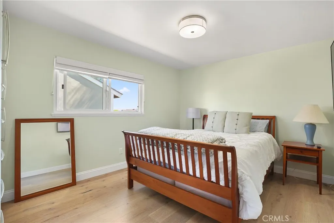
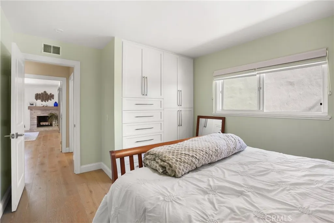
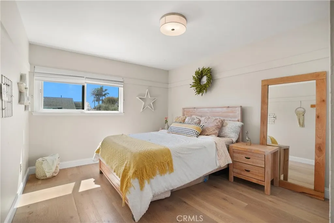
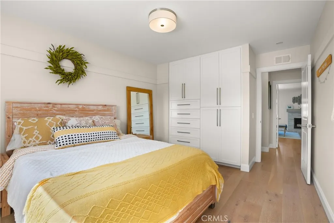
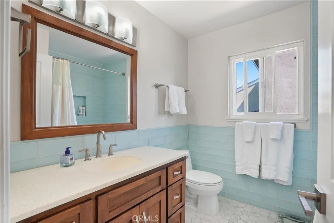
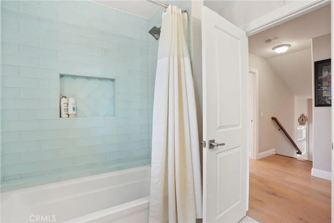
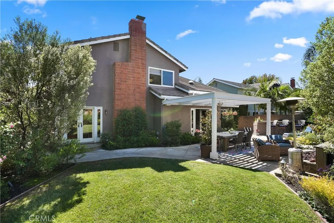
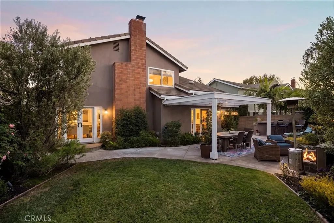
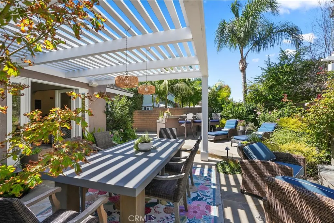
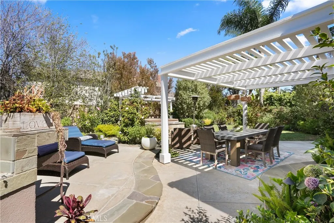
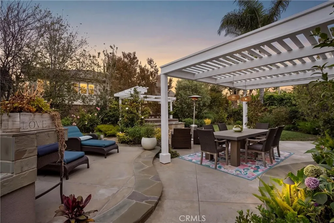
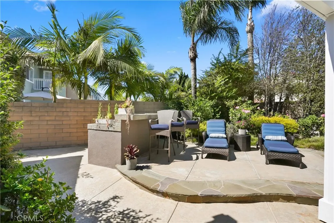
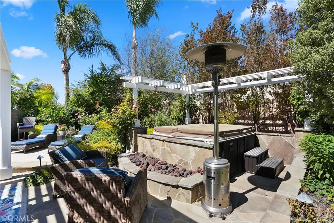
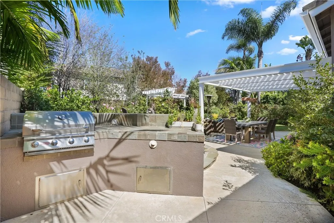
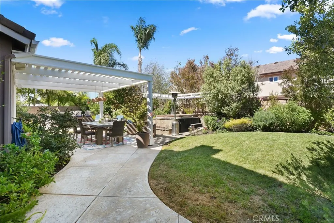
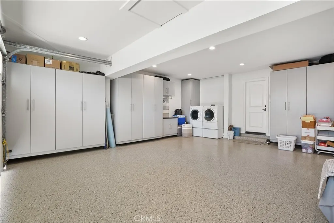
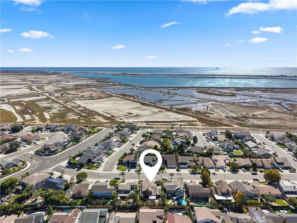
Stunning customized and expanded wetlands - close home! Beautiful gardens and a private courtyard welcome you! Through the entry you are greeted with a large “great room” with vaulted ceilings, cozy fireplace and a wall of glass with views and access to the lush rear yard; large eating area and a chef’s custom kitchen! You will love the elegant kitchen with large center island, extensive custom lighting, lots of cabinets and top-grade professional appliances. This epic living area will be the backdrop to many lifetime memories! The first floor is completed by a bedroom (office) and large powder bath. Upstairs are three bedrooms. The large secondary bedrooms have custom built-ins and share an upgraded bath. The primary suite has fireplace, walk-in closet, extensive built-ins for expanded closet space and a spa-like ensuite with dual sinks, and custom shower. The large private rear yard is professionally landscaped with multiple destination points, built-in BBQ, pergola and beautiful plants. The oversized garage (approx. width of 3 car) has epoxy flooring and custom cabinets for storage and extra floor space. Top rated schools and convenient to shopping.
| Elementary School | Middle School |
|---|---|
| Hope View Elementary School | Marine View Middle School |
| Price History | |
|---|---|
| 9/2/2026 | Listed $2,189,000 |
General Features
| Living Area | 2409 |
|---|---|
| Sewer | Public Sewer |
| Heating | Forced Air,Fireplace(s) |
| Cooling | None |
| Utilities | Electricity Connected,Natural Gas Connected,Sewer Connected,Underground Utilities,Water Connected |
| Roof | Concrete |
| Appliances | Double Oven,Dishwasher,Free-Standing Range,Gas Range,Microwave,Refrigerator,Range Hood |
| Garage Spaces | 2 |
| Patio/Porch Features | Covered,Stone |
| Architectural Style | Traditional |
| Pool Features | None |
| Construction Materials | Stucco,Wood Siding,Copper Plumbing |
| Year Built | 1975 |
| View | Neighborhood,None |
| Stories Count | 2 |
| Levels | Two |
| Property Subtype | Single Family Residence |
| Community Features | Suburban,Park |
| County | Orange |
| New Construction | false |
| Property Type | Residential |
| HOA | false |
| Attached Garage | true |
| Contingency | Contingent upon close of escrow on replacement property. Sellers are currently in escrow. |
| Subdivision Name | Landing (LNDG) |
| Facing Direction | South |
| Garage Y/N | true |
| Full Baths | 1 |
| Special Listing Conditions | Standard |
| Status | Active |
| Directions | South on Springdale, right on Talbert, right on Grimsby |
| City | Huntington Beach |
| Disclosures | Flood Insurance Required,Flood Plain Disclosure |
| Entry Location | First floor |
| Senior Community Y/N | false |
| High School District | Huntington Beach Union High |
| Open Parking Spaces | 2 |
| Number Of Units Total | 1 |
| MLS Area | 15 - West Huntington Beach |
| Lot Size Units | Square Feet |
| Lot Size Square Feet | 6600 |
| Listing Terms | Cash,Cash to New Loan,Conventional |
| Spa Features | None |
| Elementary School | Hope View |
| Property Attached Y/N | false |
| Land Lease Y/N | false |
| Middle/Junior High School | Marine View |
| Property Condition | Additions/Alterations,Building Permit,Updated/Remodeled |
| Lease Considered Y/N | false |
| Structure Type | House |
| Living Area Units | Square Feet |
| Standard Status | Active |
| Occupancy Type | Owner |
| Year Built Source | Assessor |
| Tax Lot | 31 |
| Property Sub Type Additional | Single Family Residence |
| Expected Active Date | 2026-09-03 |
| PostalCity | HUNTINGTON BEACH |
Interior Features
| Interior Amenities | Block Walls,Cathedral Ceiling(s),Eat-in Kitchen,Granite Counters,Recessed Lighting,Bedroom on Main Level |
|---|---|
| Flooring | Stone,Wood |
| Fireplace Features | Kitchen,Primary Bedroom |
| Total Stories | 2 |
| Common Walls | No Common Walls |
| Air Conditioning Y/N | false |
| Heating Y/N | true |
| Window Features | Double Pane Windows |
| Fireplace Y/N | true |
| Half Baths | 1 |
| 3/4 Baths | 1 |
| Laundry Features | In Garage |
| Total Bedrooms | 4 |
| Entry Level | 1 |
| Main Level Bedrooms | 1 |
| Main Level Bathrooms | 1 |
| Total Baths | 3 |
Exterior Features
| Exterior Amenities | Barbecue |
|---|---|
| Fencing | Block |
| Parking Features | Door-Multi,Driveway,Garage Faces Front,Garage |
| Lot Features | Back Yard,Front Yard,Near Park,Sprinkler System |
| Water Source | Public |
| Total Parking | 4 |
| Inclusions | Potted plants along side wall by kitchen, Washer and dryer |
| Lot Size Area | 6600 |
| Foundation Details | Slab |
| Spa | false |
| Lot Dimensions | 6600 |
| Lot Size Acres | 0.1515 |
| Road Surface Type | Paved |
| Private Pool | false |
| Lot Size Source | Assessor |
| Road Frontage Type | City Street |
| Builder Model | 300 |
| LotDimensionsSource | Assessor |
Amenities
- Foreclosure
- Views
- Short Sale
- New Construction
- Adult 55+
- Lease To Own
- No HOA Fees
- Furnished
- Primary On Main
- Air Conditioning
- Seller Finance
- Green
- Fixer Upper
- Horse
- Golf
- Fireplace
- Deck
- Garage
- Basement
- Pool
Property vs Single Family Average in 92649
Price
Year Built
 Based on information from California Regional Multiple Listing Service, Inc. as of September 13, 2026 12:35 PM UTC This information is for your personal, non-commercial use and may not be used for any purpose other than to identify prospective properties you may be interested in purchasing. Display of MLS data is usually deemed reliable but is NOT guaranteed accurate by the MLS. Buyers are responsible for verifying the accuracy of all information and should investigate the data themselves or retain appropriate professionals. Information from sources other than the Listing Agent may have been included in the MLS data. Unless otherwise specified in writing, Broker/Agent has not and will not verify any information obtained from other sources. The Broker/Agent providing the information contained herein may or may not have been the Listing and/or Selling Agent.
 The data relating to real estate for sale on this web site comes in part from the Internet Data Exchange of the Santa Barbara Association of Realtors. Information being provided is for consumers personal, non-commercial use and may not be used for any purpose other than to identify prospective properties consumers may be interested in purchasing. All information is deemed reliable, but is not guaranteed. All properties are subject to prior sale, change or withdrawal. Neither listing broker(s) nor
 The MLS™ I-Tech ® All information deemed reliable but not guaranteed. All properties are subject to prior sale, change or withdrawal. Neither listing broker(s) or information provider(s) shall be responsible for any typographical errors, misinformation, misprints and shall be held totally harmless. Listing(s) information is provided for consumer's personal, non-commercial use and may not be used for any purpose other than to identify prospective properties consumers may be interested in
 All information deemed reliable but not guaranteed. All properties are subject to prior sale, change or withdrawal. Neither listing broker(s) or information provider(s) shall be responsible for any typographical errors, misinformation, misprints and shall be held totally harmless. Listing(s) information is provided for consumer's personal, non-commercial use and may not be used for any purpose other than to identify prospective properties consumers may be interested in purchasing. The data relating
