
Address
5872 Nordina, Huntington Beach, CA
Price
$ 1,675,000
Property Attributes
- MLS#OC26159391
- TypeSingle Family
- Listing Status Active Under Contract
- CountyOrange
- CityHuntington Beach
- Area West Huntington Beach
- NeighborhoodDutch Haven Country Club (DHCC)
- Zip92649
- Style
- Year Built1965
- Price$ 1,675,000
- Bedrooms3
- Full Bathrooms2
- Half Bathrooms0
- Sqr Footage1707
- Lot Size0.1377 Acres
Data Source:
California Regional MLS (CRMLS)
Property Description
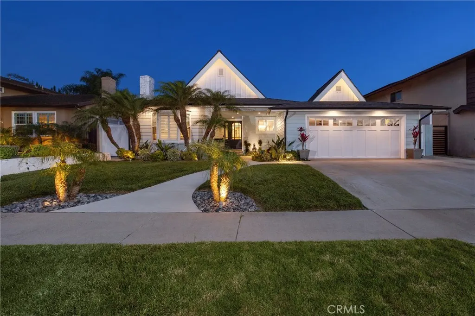
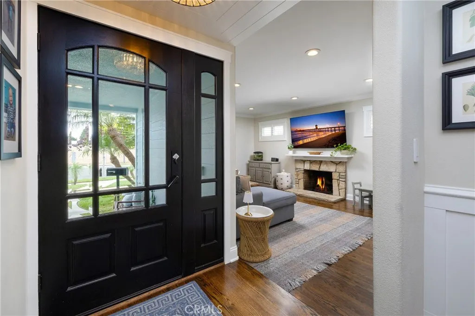
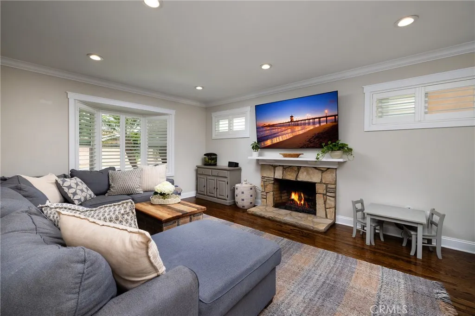
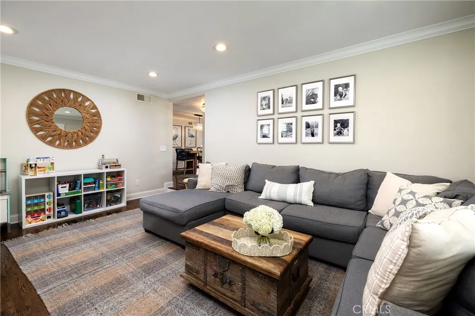
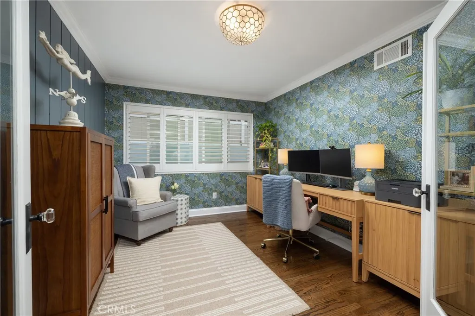
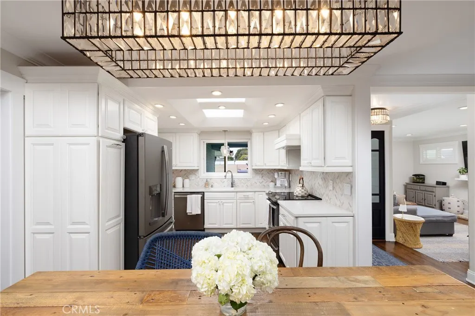
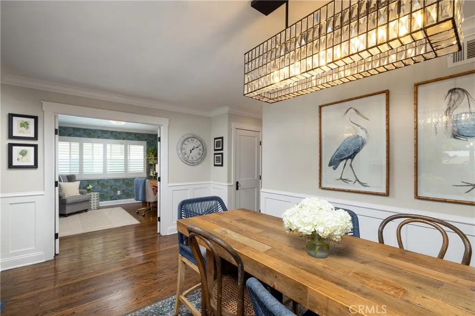
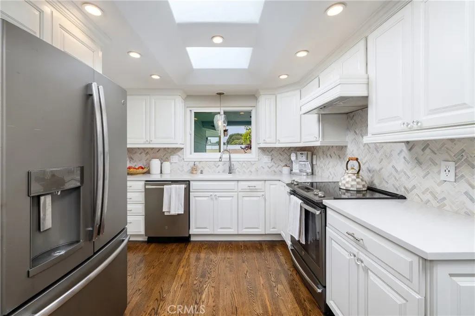
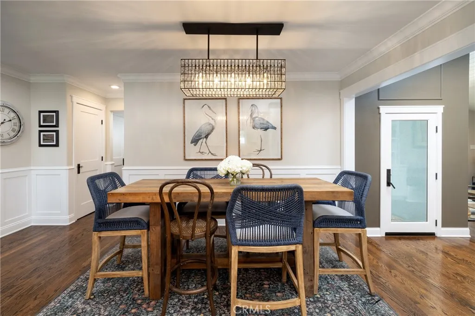
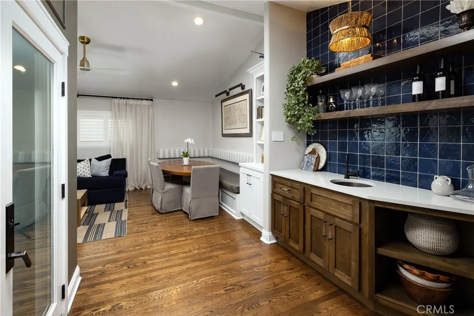
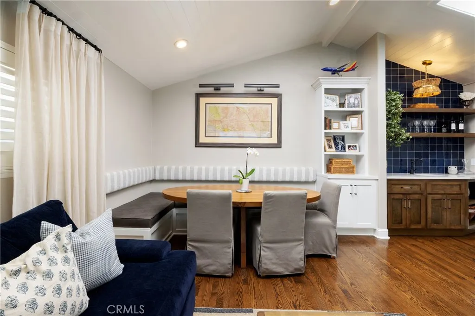
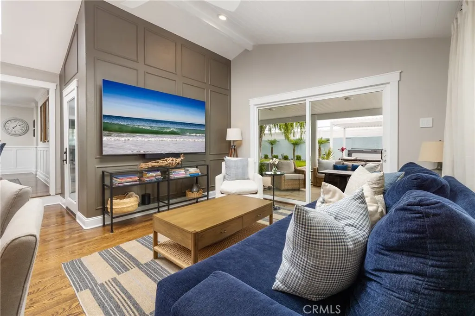
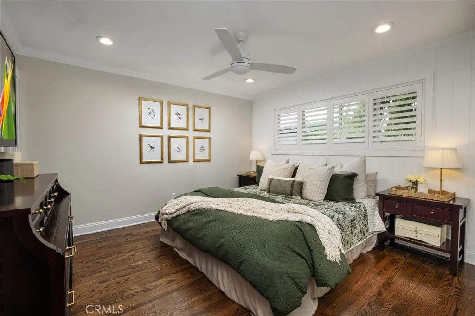
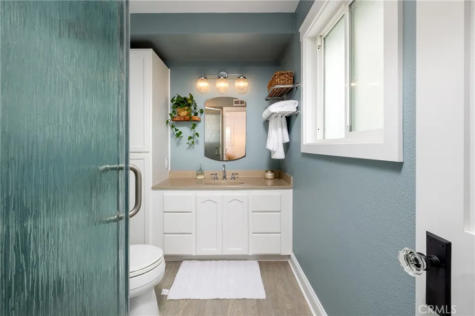
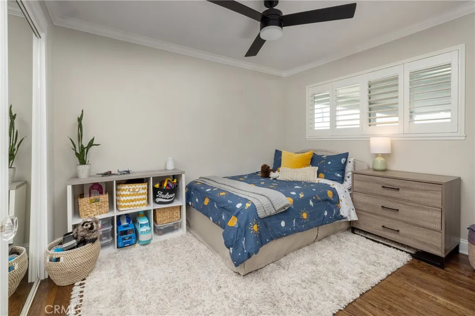
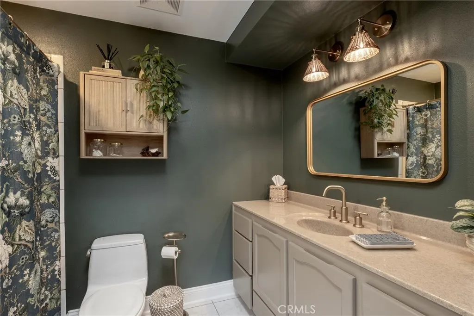
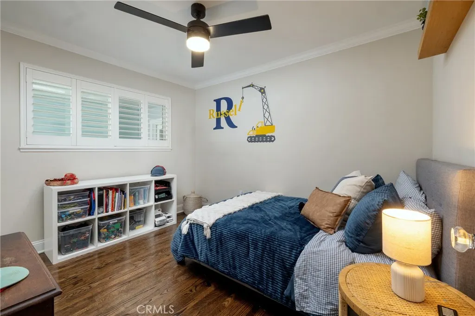
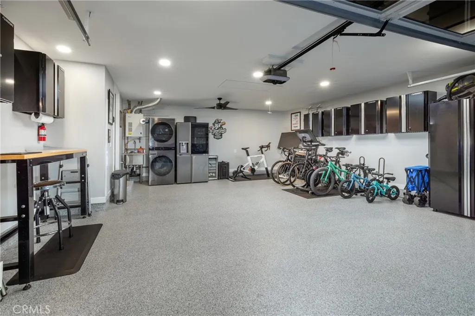
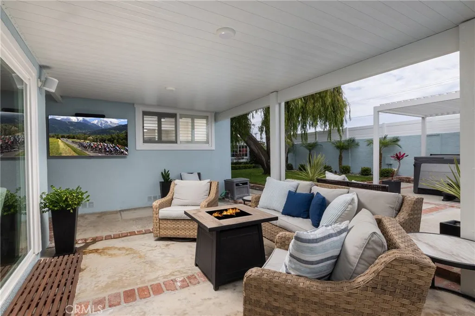
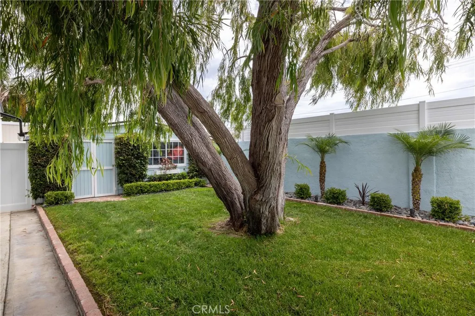
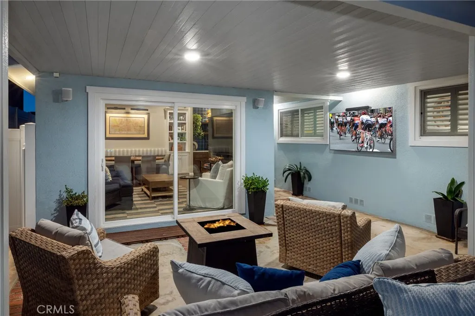
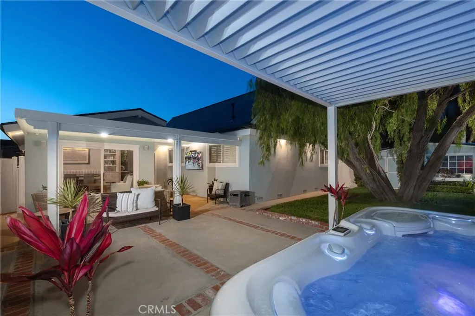
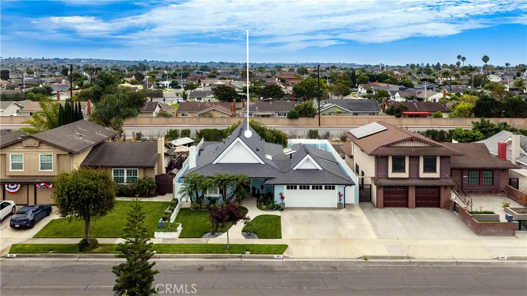
Thoughtfully reimagined with exceptional craftsmanship, this beautifully updated 3-bedroom, 2-bathroom home blends timeless design with modern comfort and smart home convenience. From the moment you enter through the custom front door, you're welcomed by rich refinished hardwood floors, elegant millwork, crown molding, plantation shutters, recessed lighting, and designer finishes that create a warm and inviting atmosphere. The spacious living room features a cozy fireplace and opens into the formal dining room, where custom wainscoting and a statement light fixture create an elegant setting for entertaining. Beyond, the remodeled kitchen features quartz countertops, a designer backsplash, and a custom range hood. The family room boasts vaulted ceilings, a custom-built dining nook, and a beautifully designed wet bar, complete with maple cabinetry, a copper sink, and a striking blue tile backsplash. Sliding glass doors open to the backyard, creating a seamless transition between indoor and outdoor living. The versatile floor plan also includes a home office with designer wallpaper, refreshed bathrooms, and a serene primary suite featuring a custom accent wall that creates a warm and sophisticated retreat. Extensive smart home features, along with a new roof, a new furnace, a tankless water heater, and numerous system upgrades, provide lasting comfort and peace of mind. The private backyard offers the perfect extension of the home, complete with a covered patio, outdoor television, fire table, spa, and beautifully curated outdoor spaces designed for entertaining and everyday enjoyment. The finished garage is equally impressive, featuring epoxy flooring, custom cabinetry, built-in storage, and plenty of space for hobbies, a home gym, or additional storage.
| Middle School | High School |
|---|---|
| Marine View Middle School | Huntington High School |
| Price History | |
|---|---|
| 7/23/2026 | Listed $1,750,000 |
| 7/28/2026 | 4$1,675,000 |
General Features
| Living Area | 1707 |
|---|---|
| Sewer | Public Sewer |
| Heating | Central,Fireplace(s) |
| Cooling | None |
| Utilities | Cable Available,Electricity Connected,Sewer Connected,Water Connected |
| Roof | Composition |
| Appliances | Dishwasher,Electric Range,Refrigerator,Tankless Water Heater |
| Garage Spaces | 2 |
| Patio/Porch Features | Covered |
| Architectural Style | Modern,Traditional |
| Pool Features | None |
| Year Built | 1965 |
| View | None |
| Stories Count | 1 |
| Levels | One |
| Property Subtype | Single Family Residence |
| Community Features | Storm Drain(s),Street Lights,Suburban,Sidewalks |
| County | Orange |
| New Construction | false |
| Property Type | Residential |
| HOA | false |
| Attached Garage | true |
| Subdivision Name | Dutch Haven Country Club (DHCC) |
| Garage Y/N | true |
| Other Structures | Shed(s),Storage |
| Full Baths | 2 |
| Special Listing Conditions | Standard |
| Status | Active Under Contract |
| Directions | Between Warner and Slater off of Springdale. Enter on Dorita, turn left on Wildrose then right on Nordina |
| High School | Huntington |
| City | Huntington Beach |
| Entry Location | 1 |
| Senior Community Y/N | false |
| High School District | Huntington Beach Union High |
| Open Parking Spaces | 2 |
| Number Of Units Total | 1 |
| MLS Area | 15 - West Huntington Beach |
| Lot Size Units | Square Feet |
| Lot Size Square Feet | 6000 |
| Listing Terms | Cash,Conventional |
| Spa Features | Above Ground |
| Property Attached Y/N | false |
| Land Lease Y/N | false |
| Middle/Junior High School | Marine View |
| Property Condition | Updated/Remodeled,Turnkey |
| Additional Parcels Y/N | false |
| Lease Considered Y/N | false |
| Structure Type | House |
| Living Area Units | Square Feet |
| Standard Status | Active Under Contract |
| Occupancy Type | Owner |
| Year Built Source | Assessor |
| Tax Lot | 30 |
| Property Sub Type Additional | Single Family Residence |
| PostalCity | HUNTINGTON BEACH |
Interior Features
| Interior Amenities | Wet Bar,Breakfast Area,Crown Molding,Separate/Formal Dining Room,Paneling/Wainscoting,Stone Counters,Recessed Lighting,Storage |
|---|---|
| Flooring | Wood |
| Fireplace Features | Gas,Living Room |
| Total Stories | 1 |
| Common Walls | No Common Walls |
| Air Conditioning Y/N | false |
| Heating Y/N | true |
| Window Features | Double Pane Windows,Plantation Shutters |
| Fireplace Y/N | true |
| Laundry Features | In Garage,Stacked |
| Total Bedrooms | 3 |
| Entry Level | 1 |
| Main Level Bedrooms | 3 |
| Main Level Bathrooms | 2 |
| LivingAreaSource | Assessor |
| Total Baths | 2 |
Exterior Features
| Fencing | Stucco Wall,Vinyl |
|---|---|
| Parking Features | Direct Access,Door-Single,Driveway,Garage Faces Front,Garage |
| Lot Features | 0-1 Unit/Acre,Back Yard,Front Yard,Sprinkler System |
| Water Source | Public |
| Total Parking | 4 |
| Lot Size Area | 6000 |
| Spa | true |
| Lot Size Acres | 0.1377 |
| Private Pool | false |
| Lot Size Source | Assessor |
Amenities
- Foreclosure
- Views
- Short Sale
- New Construction
- Adult 55+
- Lease To Own
- No HOA Fees
- Furnished
- Primary On Main
- Air Conditioning
- Seller Finance
- Green
- Fixer Upper
- Horse
- Golf
- Fireplace
- Deck
- Garage
- Basement
- Pool
Property vs Single Family Average in 92649
Price
Year Built
 Based on information from California Regional Multiple Listing Service, Inc. as of September 12, 2026 12:33 PM UTC This information is for your personal, non-commercial use and may not be used for any purpose other than to identify prospective properties you may be interested in purchasing. Display of MLS data is usually deemed reliable but is NOT guaranteed accurate by the MLS. Buyers are responsible for verifying the accuracy of all information and should investigate the data themselves or retain appropriate professionals. Information from sources other than the Listing Agent may have been included in the MLS data. Unless otherwise specified in writing, Broker/Agent has not and will not verify any information obtained from other sources. The Broker/Agent providing the information contained herein may or may not have been the Listing and/or Selling Agent.
 The data relating to real estate for sale on this web site comes in part from the Internet Data Exchange of the Santa Barbara Association of Realtors. Information being provided is for consumers personal, non-commercial use and may not be used for any purpose other than to identify prospective properties consumers may be interested in purchasing. All information is deemed reliable, but is not guaranteed. All properties are subject to prior sale, change or withdrawal. Neither listing broker(s) nor
 The MLS™ I-Tech ® All information deemed reliable but not guaranteed. All properties are subject to prior sale, change or withdrawal. Neither listing broker(s) or information provider(s) shall be responsible for any typographical errors, misinformation, misprints and shall be held totally harmless. Listing(s) information is provided for consumer's personal, non-commercial use and may not be used for any purpose other than to identify prospective properties consumers may be interested in
 All information deemed reliable but not guaranteed. All properties are subject to prior sale, change or withdrawal. Neither listing broker(s) or information provider(s) shall be responsible for any typographical errors, misinformation, misprints and shall be held totally harmless. Listing(s) information is provided for consumer's personal, non-commercial use and may not be used for any purpose other than to identify prospective properties consumers may be interested in purchasing. The data relating
