
Views
Address
9071 Palomar Avenue, Atascadero, CA
Price
$ 1,655,000
Property Attributes
- MLS#NS26061080
- TypeSingle Family
- Listing Status Active
- CountySan Luis Obispo
- CityAtascadero
- Area Atascadero
- NeighborhoodATSoutheast(40)
- Zip93422
- Style
- Year Built1999
- Price$ 1,655,000
- Bedrooms4
- Full Bathrooms2
- Half Bathrooms0
- Sqr Footage2249
- Lot Size0.93 Acres
Data Source:
California Regional MLS (CRMLS)
Property Description
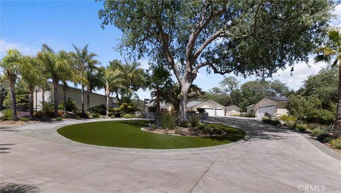
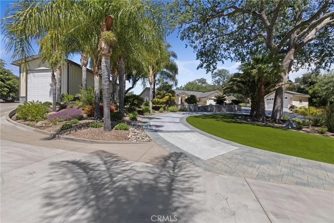
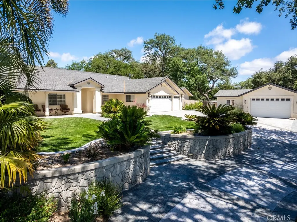
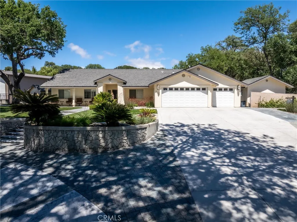
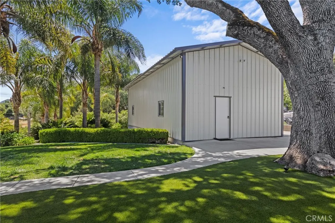
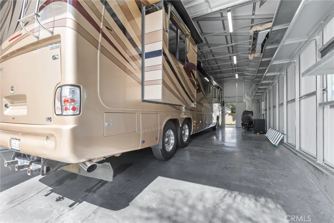
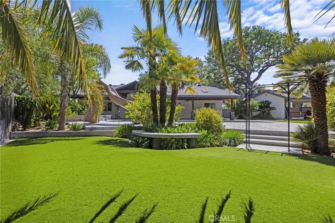
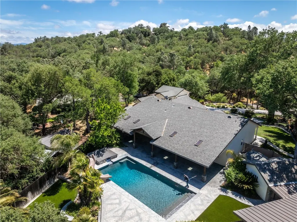
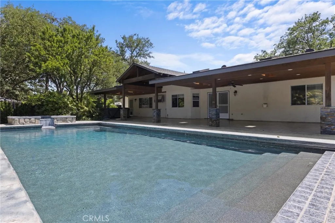
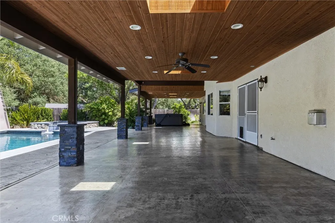
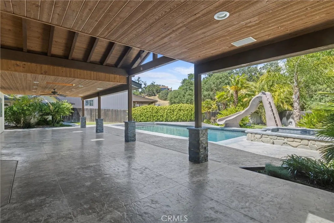
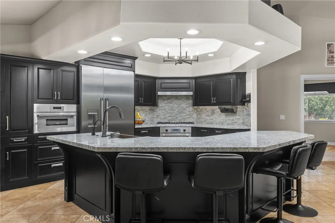
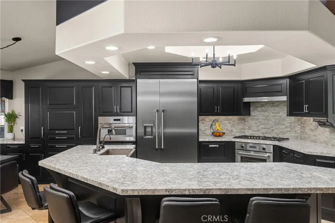
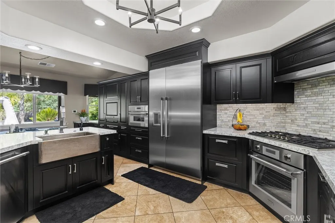
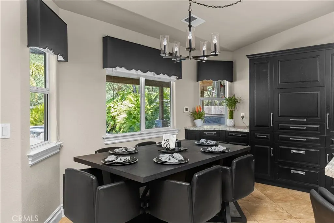
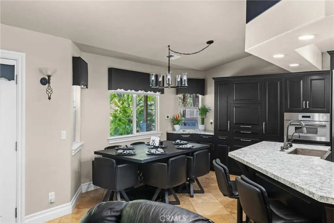
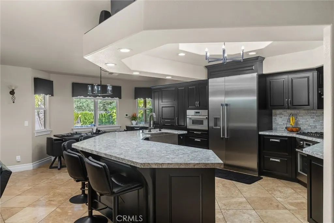
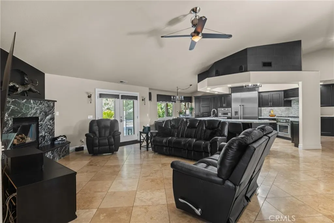
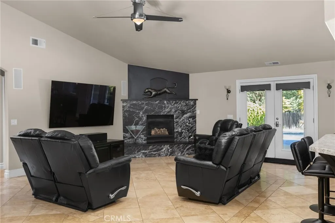
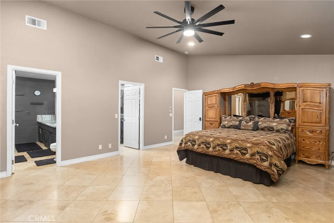
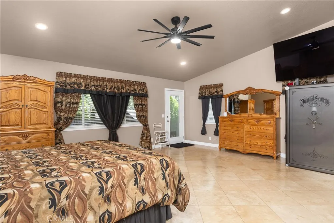
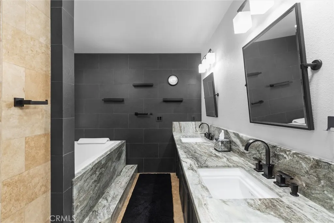
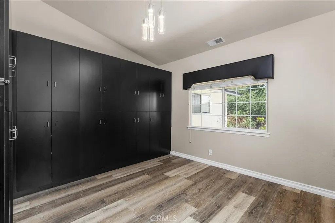
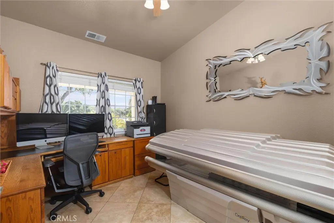
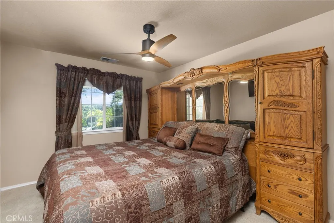
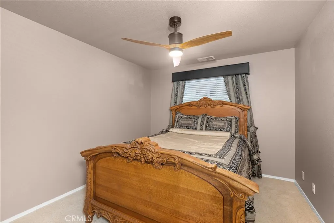
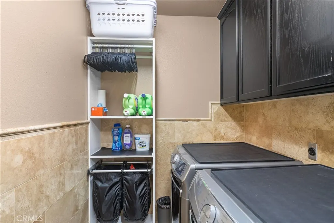
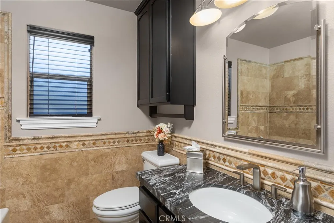
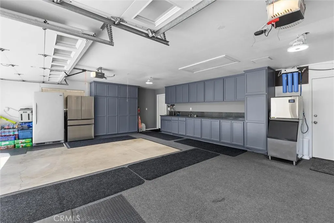
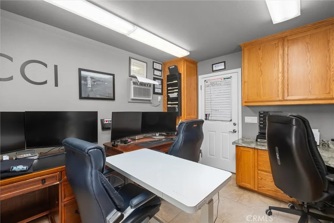
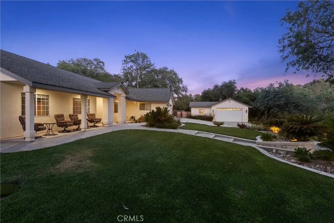
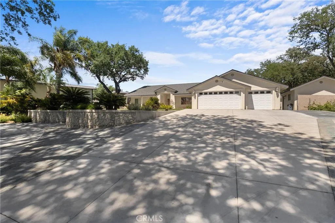
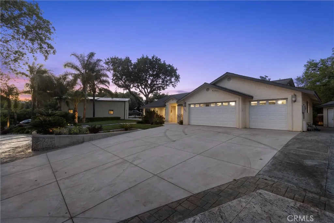
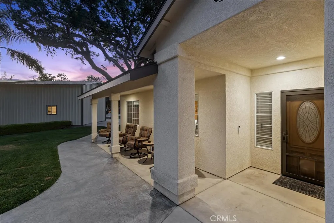
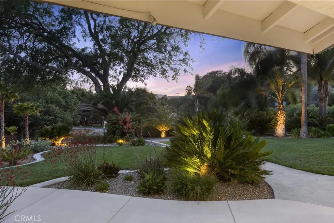
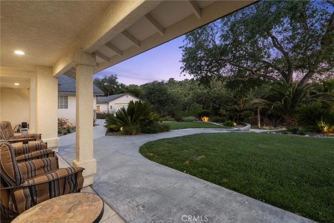
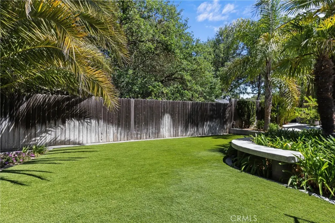
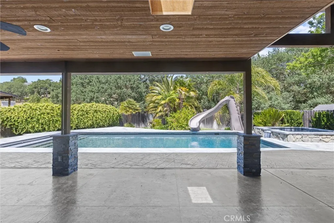
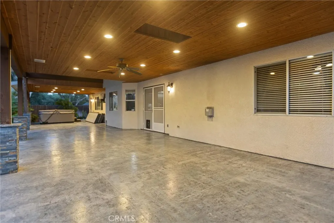
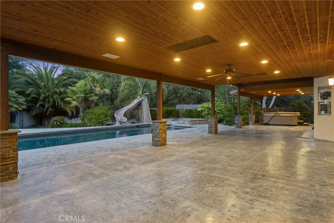
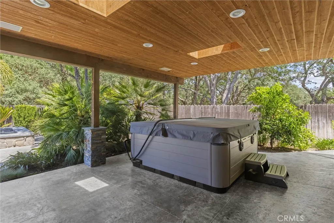
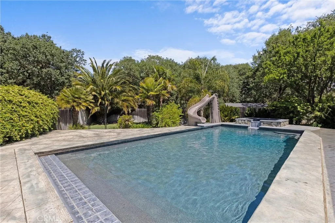
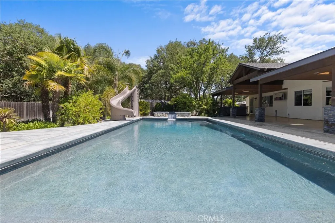
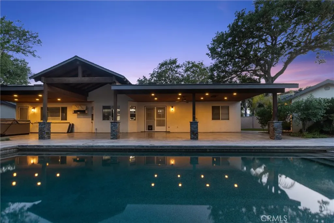
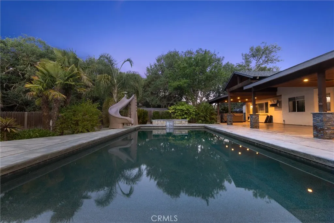
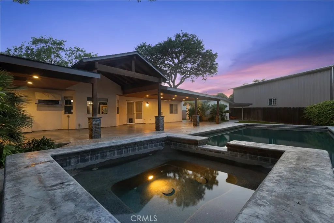
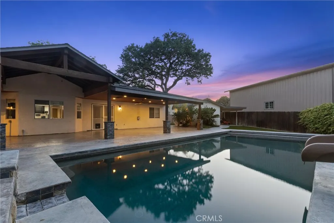
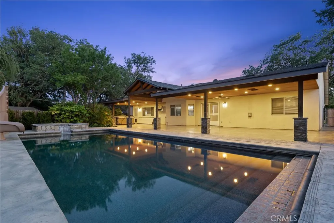
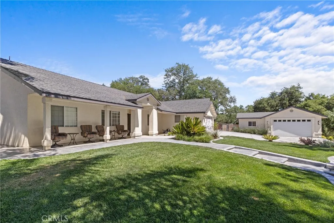
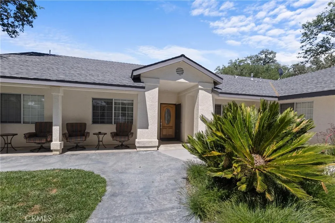
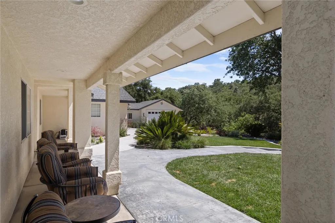
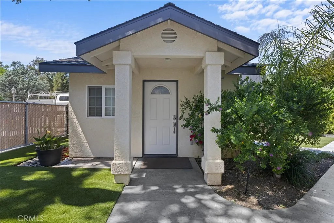
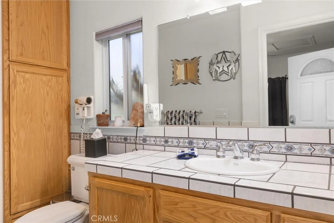
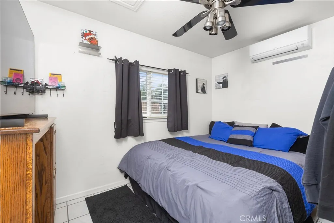
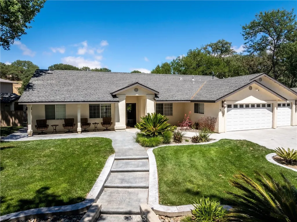
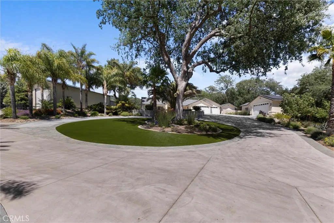
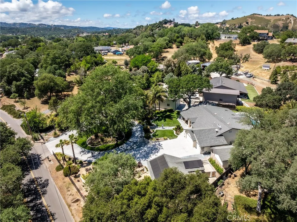
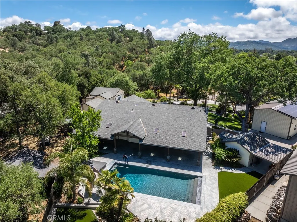
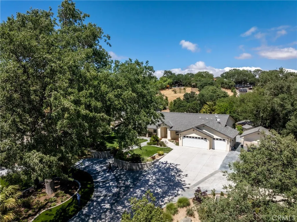
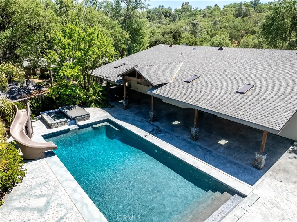
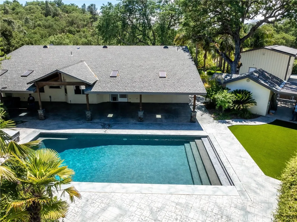
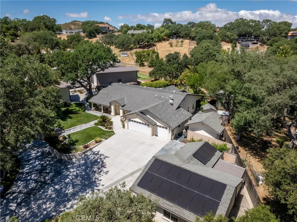
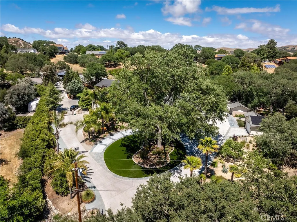
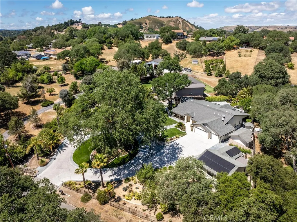
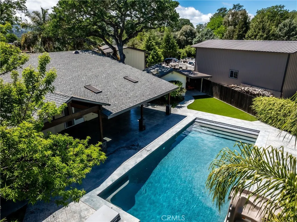
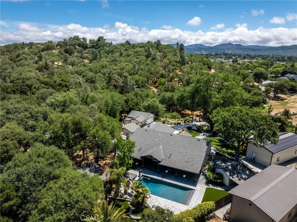
Experience elevated Central Coast living in this exceptional Atascadero estate, set on nearly an acre among rolling hills and heritage oak trees, with over $300,000 invested in curated landscaping and outdoor living. Designed for both privacy and presence, the property offers a seamless blend of timeless architecture and resort-style amenities. A circular drive and custom stamped and colored concrete create a striking arrival, framed by manicured grounds, synthetic lawn, and vibrant seasonal gardens. Mature King and Queen palms complement stately oaks, while programmable landscape lighting enhances the setting in the evening. The backyard is designed for entertaining and relaxation, featuring a covered patio with recessed lighting and skylights extending the length of the home. A PebbleTec saltwater pool with slide and oversized spa anchor the space, along with a pool house complete with bathroom, shower, and mini-split system. Inside, vaulted ceilings and travertine flooring define the open-concept layout. The remodeled kitchen ($100,000) features Thermador appliances, a hammered-finish farmhouse sink, custom black solid-maple cabinetry, a wraparound breakfast bar, and a pantry with pull-out storage. The primary suite offers vaulted ceilings, a walk-in California closet, and a spa-inspired bath with an oversized Jacuzzi tub, leathered granite, and cohesive tile finishes. Two additional bedrooms include California closets, while a fourth bedroom with extensive cabinetry and a dedicated office provide flexibility. Additional highlights include a 63-panel solar system, a three-car finished attached garage with custom cabinetry by Morro Bay Cabinets, a two-car detached garage with office, two sheds, and an approximately 22x48 RV barn with hook-ups and extensive shelving ($150,000 investment). A rare Atascadero offering combining privacy, quality, and resort-style living. Thoughtfully deigned for those seeking both comfort and distinction on the Central Coast.
| Price History | |
|---|---|
| 3/20/2026 | Listed $1,655,000 |
General Features
| Living Area | 2249 |
|---|---|
| Sewer | Public Sewer |
| Heating | Forced Air |
| Cooling | Central Air,Attic Fan |
| Possession | Close Of Escrow,Negotiable |
| Roof | Composition |
| Appliances | Dishwasher,Gas Cooktop,Refrigerator |
| Zoning | RSFY |
| Garage Spaces | 5 |
| Patio/Porch Features | Rear Porch,Covered,Front Porch |
| Pool Features | Gas Heat,Heated,In Ground,Pebble,Pool Cover,Private,Salt Water |
| Construction Materials | Stucco |
| Exclusions | Above-ground hot tub, second pool heater (electric) |
| Year Built | 1999 |
| View | Hills,Mountain(s) |
| Stories Count | 1 |
| Levels | One |
| Property Subtype | Single Family Residence |
| Community Features | Suburban |
| County | San Luis Obispo |
| New Construction | false |
| Property Type | Residential |
| HOA | false |
| Attached Garage | true |
| Subdivision Name | ATSoutheast(40) |
| Garage Y/N | true |
| Other Structures | Second Garage,Outbuilding,Shed(s),Storage,Workshop |
| Full Baths | 2 |
| Special Listing Conditions | Standard |
| Status | Active |
| Directions | Curbaril Ave East to El Camino Real, South to Palomar Ave., Continue 0.4mi, home is on the left-hand-side. |
| City | Atascadero |
| Entry Location | front |
| Senior Community Y/N | false |
| High School District | Atascadero Unified |
| Number Of Units Total | 1 |
| MLS Area | ATSC - Atascadero |
| Lot Size Units | Square Feet |
| Lot Size Square Feet | 40511 |
| Listing Terms | Cash,Cash to New Loan,Conventional |
| Spa Features | In Ground |
| Property Attached Y/N | false |
| Land Lease Y/N | false |
| Property Condition | Updated/Remodeled |
| Additional Parcels Y/N | false |
| Lease Considered Y/N | false |
| Virtual Tour | https://www.zillow.com/view-imx/049cfa9d-2f8b-48d1-914d-83ffe862974c?setAttribution=mls&wl=true&initialViewType=pano&utm_source=dashboard |
| Structure Type | House |
| Living Area Units | Square Feet |
| Standard Status | Active |
| Occupancy Type | Owner |
| Year Built Source | Public Records |
| Tax Lot | 128 |
| Property Sub Type Additional | Single Family Residence |
| PostalCity | ATASCADERO |
Interior Features
| Interior Amenities | Ceiling Fan(s),Cathedral Ceiling(s),Recessed Lighting,Storage,Walk-In Closet(s) |
|---|---|
| Flooring | Tile |
| Fireplace Features | Gas,Living Room |
| Total Stories | 1 |
| Common Walls | No Common Walls |
| Air Conditioning Y/N | true |
| Heating Y/N | true |
| Window Features | Double Pane Windows |
| Fireplace Y/N | true |
| Laundry Features | Laundry Room |
| Total Bedrooms | 4 |
| Entry Level | 1 |
| Main Level Bedrooms | 5 |
| Main Level Bathrooms | 2 |
| LivingAreaSource | Assessor |
| Total Baths | 2 |
Exterior Features
| Parking Features | Concrete,Garage,Other,RV Garage |
|---|---|
| Lot Features | Landscaped |
| Water Source | Public |
| Total Parking | 5 |
| Lot Size Area | 40511 |
| Foundation Details | Slab |
| Spa | true |
| Lot Size Acres | 0.93 |
| Road Surface Type | Gravel |
| Private Pool | true |
| Lot Size Source | Assessor |
| RV Parking Dimensions | 22 x 48 |
| Road Frontage Type | City Street |
Amenities
- Foreclosure
- Views
- Short Sale
- New Construction
- Adult 55+
- Lease To Own
- No HOA Fees
- Furnished
- Primary On Main
- Air Conditioning
- Seller Finance
- Green
- Fixer Upper
- Horse
- Golf
- Fireplace
- Deck
- Garage
- Basement
- Pool
Property vs Single Family Average in 93422
Price
Year Built
 Based on information from California Regional Multiple Listing Service, Inc. as of September 13, 2026 12:35 PM UTC This information is for your personal, non-commercial use and may not be used for any purpose other than to identify prospective properties you may be interested in purchasing. Display of MLS data is usually deemed reliable but is NOT guaranteed accurate by the MLS. Buyers are responsible for verifying the accuracy of all information and should investigate the data themselves or retain appropriate professionals. Information from sources other than the Listing Agent may have been included in the MLS data. Unless otherwise specified in writing, Broker/Agent has not and will not verify any information obtained from other sources. The Broker/Agent providing the information contained herein may or may not have been the Listing and/or Selling Agent.
 The data relating to real estate for sale on this web site comes in part from the Internet Data Exchange of the Santa Barbara Association of Realtors. Information being provided is for consumers personal, non-commercial use and may not be used for any purpose other than to identify prospective properties consumers may be interested in purchasing. All information is deemed reliable, but is not guaranteed. All properties are subject to prior sale, change or withdrawal. Neither listing broker(s) nor
 The MLS™ I-Tech ® All information deemed reliable but not guaranteed. All properties are subject to prior sale, change or withdrawal. Neither listing broker(s) or information provider(s) shall be responsible for any typographical errors, misinformation, misprints and shall be held totally harmless. Listing(s) information is provided for consumer's personal, non-commercial use and may not be used for any purpose other than to identify prospective properties consumers may be interested in
 All information deemed reliable but not guaranteed. All properties are subject to prior sale, change or withdrawal. Neither listing broker(s) or information provider(s) shall be responsible for any typographical errors, misinformation, misprints and shall be held totally harmless. Listing(s) information is provided for consumer's personal, non-commercial use and may not be used for any purpose other than to identify prospective properties consumers may be interested in purchasing. The data relating
