
Address
5683 Vintage Cir, Stockton, CA
Price
$ 589,000
Property Attributes
- MLS#41145583
- TypeSingle Family
- Listing Status Active
- CountySan Joaquin
- CityStockton
- NeighborhoodBROOKSIDE ESTATE
- Zip95219
- Style
- Year Built1999
- Price$ 589,000
- Bedrooms3
- Full Bathrooms2
- Half Bathrooms1
- Sqr Footage1926
- Lot Size0.0803 Acres
Data Source:
California Regional MLS (CRMLS)
Property Description
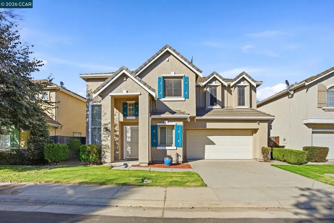
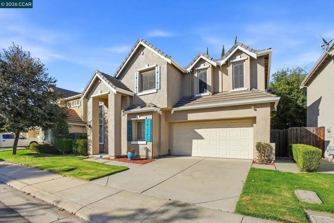
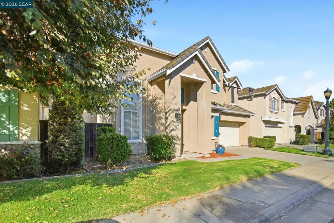
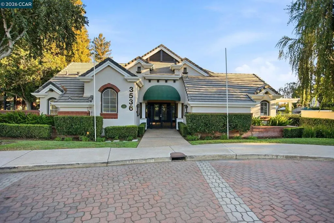
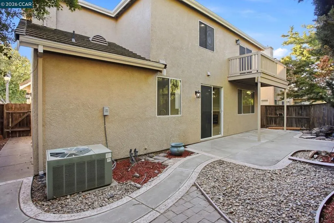
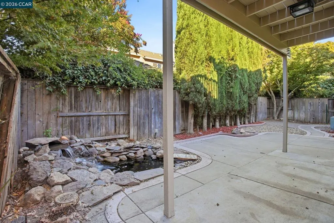
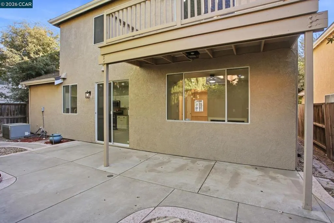
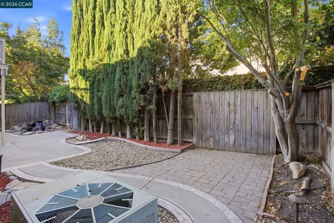
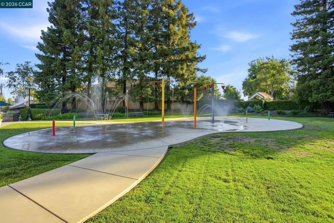
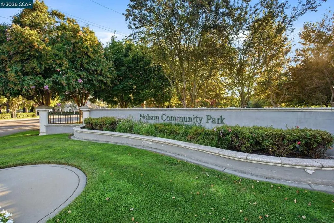
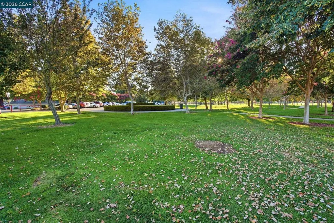
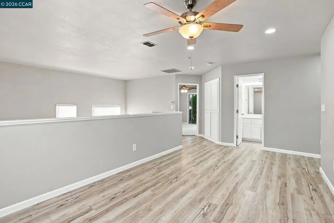
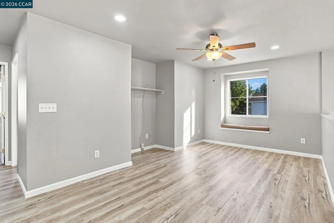
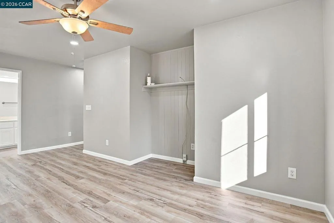
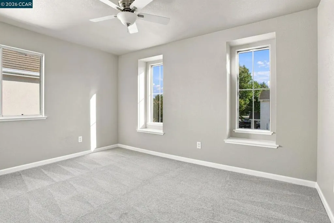
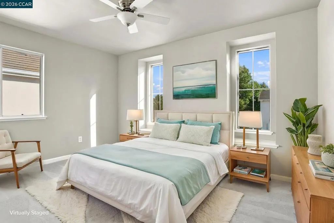
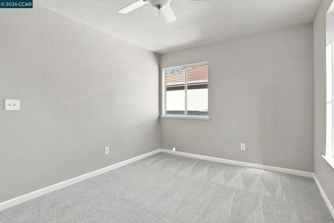
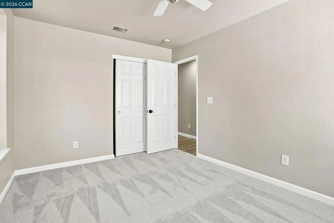
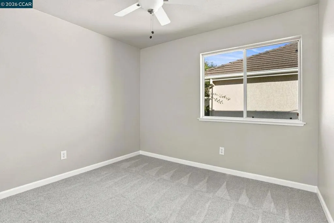
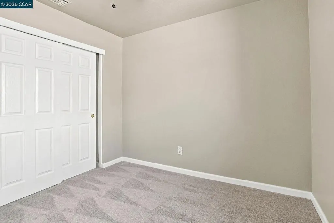
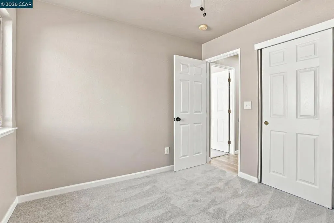
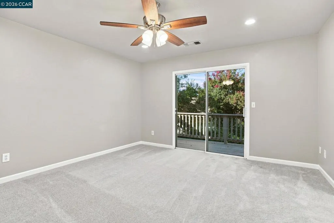
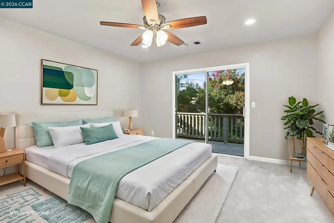
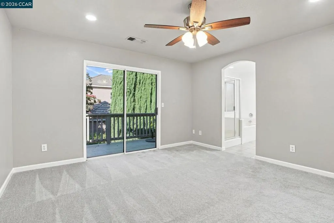
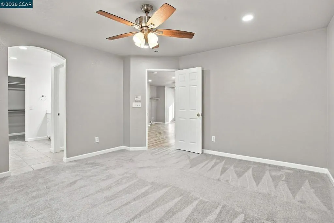
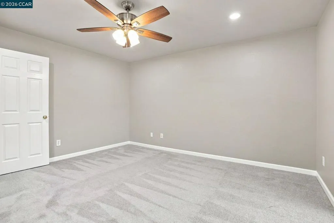
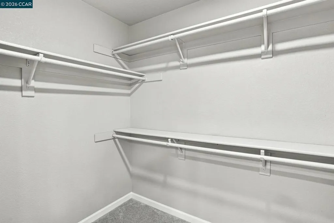
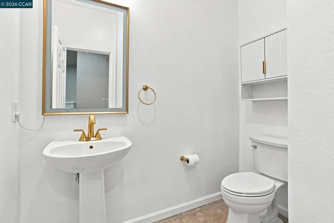
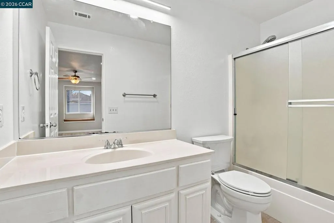
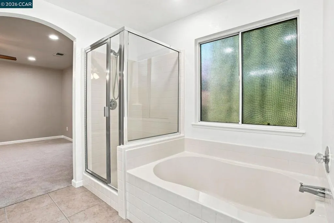
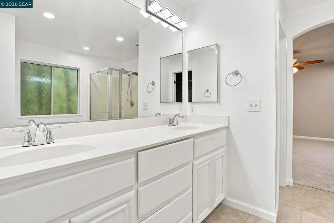
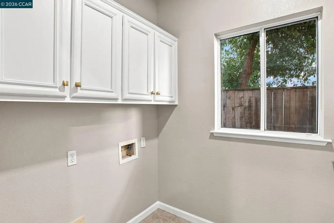
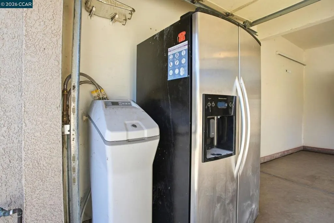
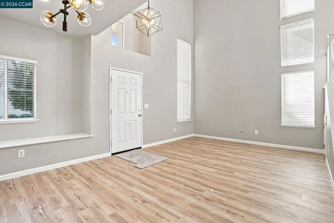
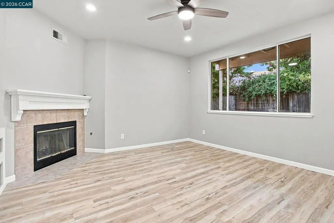
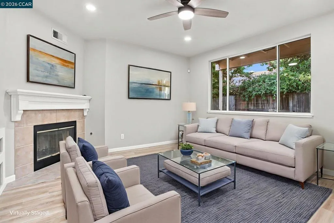
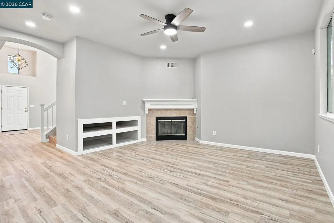
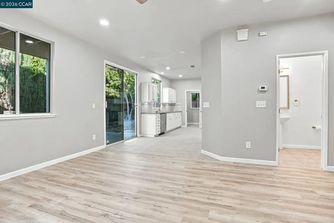
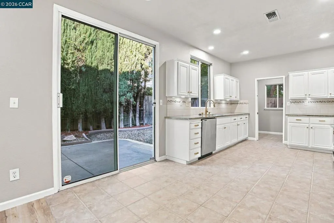
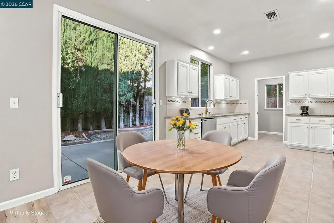
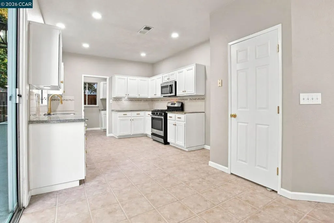
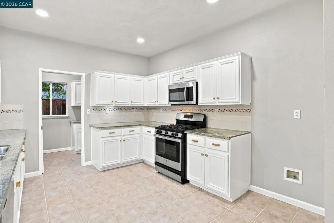
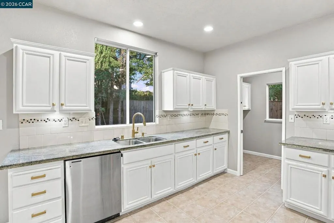
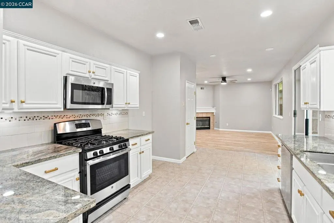
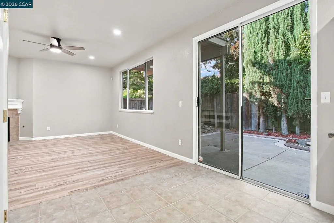
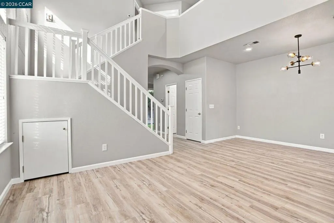
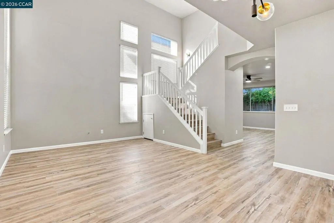
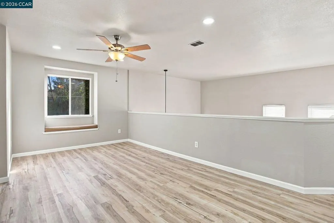
Turnkey property property . In mint condition. Freshly painted exterior and interior. New flooring . Dual pane window and blinds throughout home . Updated kitchen , granite counters large pantry amble cabinets..and counter space ,large pantry area. Includes , all appliances. Refrigerator , stove, dishwasher , microwave, double oven. primary bedroom suite includes a soaking tub , full separate shower .Extra spacious walk in closet. Also a walk on deck to view backyard from master suite. Double doors from primary bedroom lead to a large loft for dual purposes . Open concept / Vaulted dramatic ceiling, a stylish home designed for relaxing and entertaining. Easy to maintain . Gated community of the beautiful Brookside Estates at the Nastolga gate .Walk to lake. HOA only $100 a month paid quarterly . includes community pool , basketball court , children play area and park. A big bang for your buck. In the desired Linchon School ditsrict. Near Marina and Golf coarse. ten min from muliple eateries and resturante with various ethnic foods to hambergers, chinise , mexican , fish food , i hop , in and out , heavenly ice cream you name it its with in 10 to 15 min. Baseball parks , museums . Lots to do . adjacent Location , Location, Location. Gated community . This property is in the desirable Linchon n school district . the low cost hoa dues include a beautiful community pool , park and basketball court. The design
| Price History | |
|---|---|
| 8/20/2026 | Listed $589,000 |
General Features
| Living Area | 1926 |
|---|---|
| Heating | Forced Air,Gravity,Natural Gas |
| Cooling | Central Air |
| Roof | Tile |
| Appliances | Gas Water Heater,Solar Hot Water |
| HOA Fee | 300 |
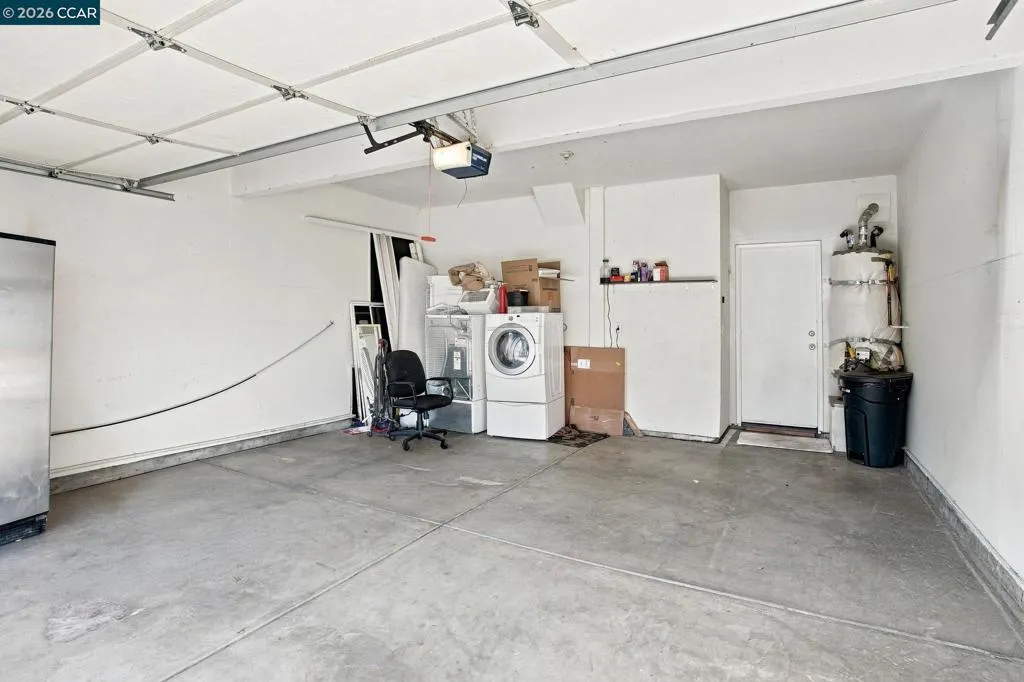
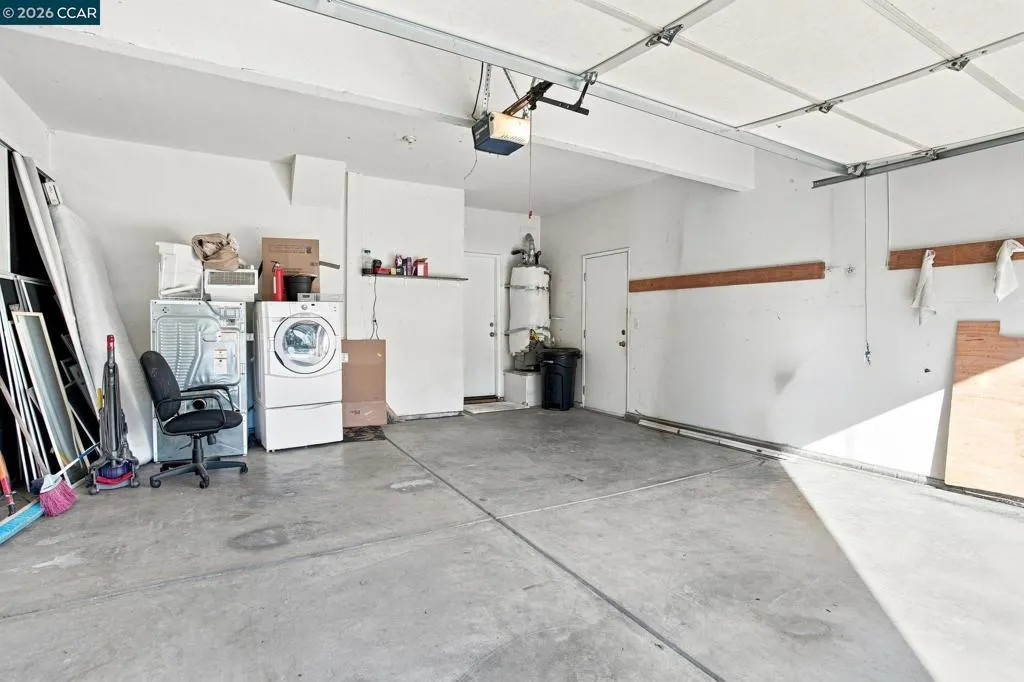
| Garage Spaces | 2 |
| Patio/Porch Features | Patio |
| Architectural Style | Contemporary |
| Pool Features | In Ground,Association |
| Construction Materials | Stucco |
| Year Built | 1999 |
| Stories Count | 2 |
| Levels | Two |
| Property Subtype | Single Family Residence |
| Assoc Fee Paid Per | Quarterly |
| County | San Joaquin |
| New Construction | false |
| Property Type | Residential |
| Association Amenities | Playground,Pool,Security |
| HOA | true |
| Attached Garage | false |
| Subdivision Name | BROOKSIDE ESTATE |
| Garage Y/N | true |
| Full Baths | 2 |
| Status | Active |
| Directions | Cross Street: Brookside. |
| City | Stockton |
| Disclosures | Rent Control |
| Association Name | CALL LISTING AGENT |
| Lot Size Units | Square Feet |
| Lot Size Square Feet | 3500 |
| Listing Terms | Cash,Conventional,FHA,VA Loan |
| Rent Control Y/N | true |
| Virtual Tour | https://f8.f8re.com/sites/elvpqjxj/unbranded |
| Standard Status | Active |
| Occupancy Type | Vacant |
| Property Sub Type Additional | Single Family Residence |
| PostalCity | STOCKTON |
Interior Features
| Interior Amenities | Breakfast Area,Eat-in Kitchen |
|---|---|
| Flooring | Carpet,Tile,Vinyl |
| Fireplace Features | Family Room |
| Air Conditioning Y/N | true |
| Heating Y/N | true |
| Fireplace Y/N | true |
| Half Baths | 1 |
| Total Bedrooms | 3 |
| Total Baths | 3 |
Exterior Features
| Parking Features | Garage,Garage Door Opener |
|---|---|
| Lot Features | Back Yard,Front Yard,Street Level |
| Total Parking | 2 |
| Lot Size Area | 3500 |
| Lot Size Acres | 0.0803 |
| Private Pool | false |
Amenities
- Foreclosure
- Views
- Short Sale
- New Construction
- Adult 55+
- Lease To Own
- No HOA Fees
- Furnished
- Primary On Main
- Air Conditioning
- Seller Finance
- Green
- Fixer Upper
- Horse
- Golf
- Fireplace
- Deck
- Garage
- Basement
- Pool
Property vs Single Family Average in 95219
Price
Year Built
 Based on information from California Regional Multiple Listing Service, Inc. as of September 13, 2026 12:35 PM UTC This information is for your personal, non-commercial use and may not be used for any purpose other than to identify prospective properties you may be interested in purchasing. Display of MLS data is usually deemed reliable but is NOT guaranteed accurate by the MLS. Buyers are responsible for verifying the accuracy of all information and should investigate the data themselves or retain appropriate professionals. Information from sources other than the Listing Agent may have been included in the MLS data. Unless otherwise specified in writing, Broker/Agent has not and will not verify any information obtained from other sources. The Broker/Agent providing the information contained herein may or may not have been the Listing and/or Selling Agent.
 The data relating to real estate for sale on this web site comes in part from the Internet Data Exchange of the Santa Barbara Association of Realtors. Information being provided is for consumers personal, non-commercial use and may not be used for any purpose other than to identify prospective properties consumers may be interested in purchasing. All information is deemed reliable, but is not guaranteed. All properties are subject to prior sale, change or withdrawal. Neither listing broker(s) nor
 The MLS™ I-Tech ® All information deemed reliable but not guaranteed. All properties are subject to prior sale, change or withdrawal. Neither listing broker(s) or information provider(s) shall be responsible for any typographical errors, misinformation, misprints and shall be held totally harmless. Listing(s) information is provided for consumer's personal, non-commercial use and may not be used for any purpose other than to identify prospective properties consumers may be interested in
 All information deemed reliable but not guaranteed. All properties are subject to prior sale, change or withdrawal. Neither listing broker(s) or information provider(s) shall be responsible for any typographical errors, misinformation, misprints and shall be held totally harmless. Listing(s) information is provided for consumer's personal, non-commercial use and may not be used for any purpose other than to identify prospective properties consumers may be interested in purchasing. The data relating
